8513 Chalk Knoll Dr, Austin, TX 78735
- $2,799,000
- 5
- BD
- 6
- BA
- 5,710
- SqFt




- List Price
- $2,799,000
- Status
- ACTIVE
- MLS#
- 5975763
- Price Change
- ▼ $51,000 1782176909
- Days on Market
- 118
- Bedrooms
- 5
- Bathrooms
- 6
- Living Area
- 5,710
- Lot Size
- 34,882
- Area
- Austin - South, Austin - West/Westlake
Property Description
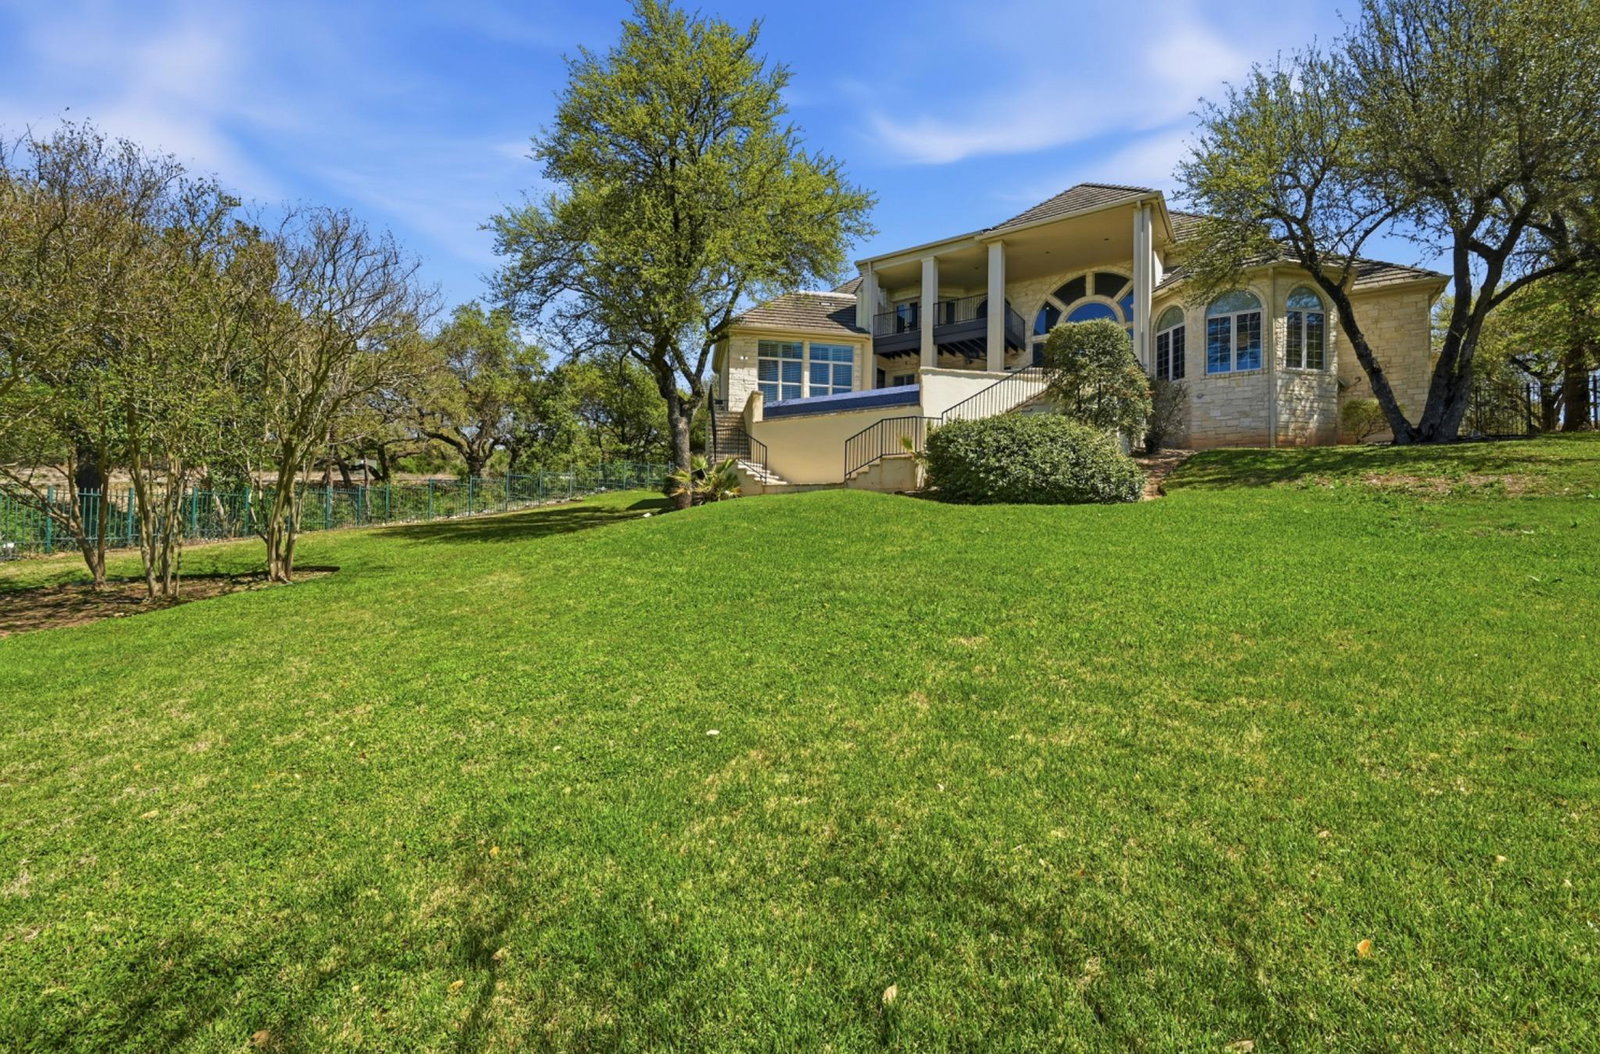
A nearly 1-acre Barton Creek Fazio golf-course estate—an exceptional opportunity under $3M. Set in the gated Barton Creek Woods II community & positioned directly on the Fazio Golf Course of Barton Creek Country Club, this refined two-story residence blends architectural drama with thoughtful functionality. Designed for multi-generational living, the home offers 5 bedrooms with fully renovated ensuite baths, including a main-floor primary suite & an additional downstairs bedroom ideal for guests or extended family. Inside, soaring double-height ceilings and newly installed steel doors and front windows elevate the home’s aesthetic, bringing in abundant natural light and framing views of the manicured grounds and golf course. Mesquite hardwood floors warm the main level, where the chef’s kitchen features dual islands topped in Taj Mahal quartzite and flows seamlessly into the den and eat-in area. Double steel-framed glass doors open to the expansive backyard, creating an effortless indoor-outdoor connection. A generous primary suite offers views of the pool and golf course, with direct access to the patio. Its spa-inspired bathroom includes a soaking tub, double rain-shower faucets, and two generous walk-in closets. French doors open to a wood-paneled main-floor office with custom built-ins, while upstairs offers three ensuite bedrooms, a media room, bonus room, and a versatile flex space. Outdoors, entertain on the covered patio overlooking an infinity-edge pool and spa that spill toward a manicured lawn and sweeping golf-course views. Located minutes from Barton Creek Country Club and close to many of Austin’s premier private schools—including St. Michael’s Academy, St. Gabriel’s School, Trinity Episcopal School, and St. Andrew’s Upper School—this home delivers resort-style living, modern updates, and timeless design in one of the city’s most coveted communities. Discounted Barton Creek Club social membership conveys. *some photos virtually staged.
/u.realgeeks.media/austinhomeadvisors/TownandCountry.png)
Additional Information
- Taxes
- $52,348
- Tax Year
- 2025
- HOA Name
- Barton Creek N & Woods
- Year Built
- 2000
- Garage Spaces
- 3
- Parking Spaces
- 6
- Exterior Features
- Balcony
- Interior Features
- Bar, Bookcases, Breakfast Bar, Cedar Closet(s), Ceiling Fan(s), Ceiling-High, Quartz Counters, Double Vanity, Eat-in Kitchen, Entrance Foyer, Kitchen Island, Open Floorplan, Pantry, Primary Bedroom on Main, Recessed Lighting, Soaking Tub, Two Primary Closets, Walk-In Closet(s), Wet Bar
- Roof
- Concrete
- Appliances
- Bar Fridge, Built-In Electric Oven, Built-In Freezer, Built-In Refrigerator, Dishwasher, Disposal, Down Draft, Dryer, Freezer, Ice Maker, Electric Oven, Double Oven, Refrigerator, Stainless Steel Appliance(s), Washer
- Construction
- Masonry All Sides
- Num Fireplaces
- 1
- Region
- Austin - South, Austin - West/Westlake
- View
- Golf Course
- School District
- Austin ISD
- Elementary School
- Oak Hill
- High School
- Austin
- Middle School
- O Henry
- Sewer
- Public Sewer
- Stories
- 2
- Street Name
- Chalk Knoll Dr
- Street Number
- 8513
- Neighborhood
- Barton Creek Sec G Ph 02
- Water
- MUD
- Guest Accommodations
- None
- Acres
- 0.80
- County
- Travis
- Floor
- Carpet, Tile, Wood
- Heating
- Central, Forced Air
- Lot Description
- Back Yard, Cleared, Landscaped, Near Golf Course, Backs To Golf Course, Sprinkler - Automatic, Trees-Moderate
- Pool
- Yes
Mortgage Calculator
Listing courtesy of Edith Gray from Graham Central Properties. Contact: (512) 452-2000
Brought to you by the Austin Board of REALTORS® All visitors are subject to ABoR Terms and Conditions of Use.