2105 Grizzly Trail, Harker Heights, TX 76548
- $356,000
- 4
- BD
- 3
- BA
- 2,514
- SqFt







- List Price
- $356,000
- Status
- ACTIVE
- MLS#
- 609574
- Price Change
- ▼ $33,000 1783032632
- Days on Market
- 115
- Bedrooms
- 4
- Bathrooms
- 3
- Living Area
- 2,514
Property Description
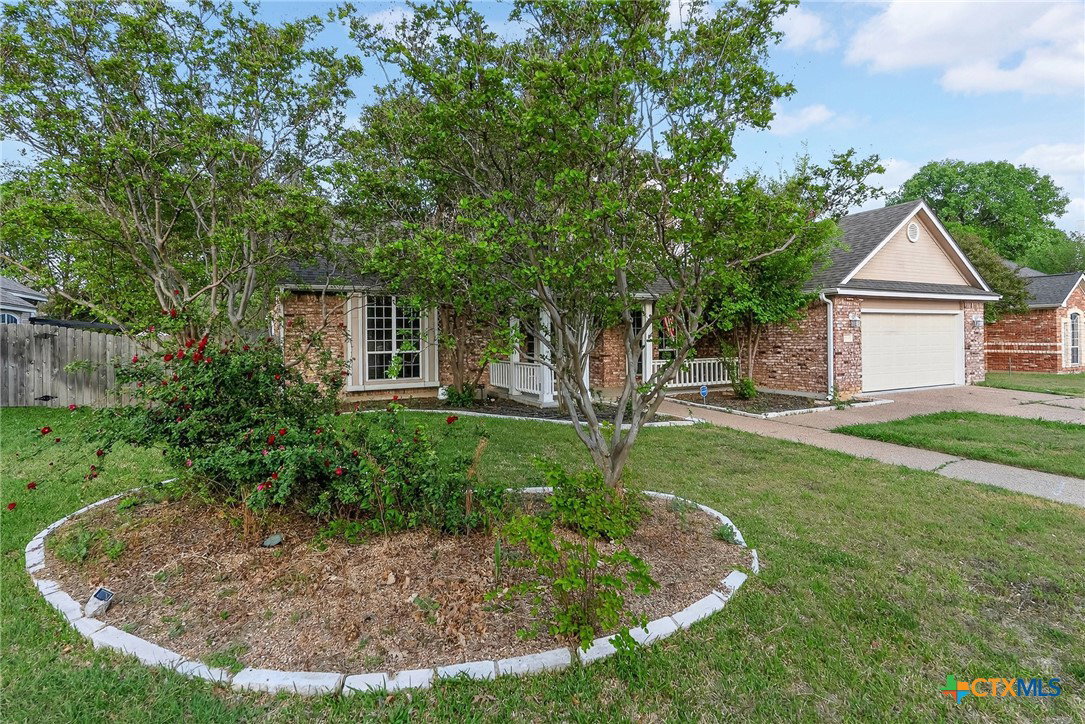
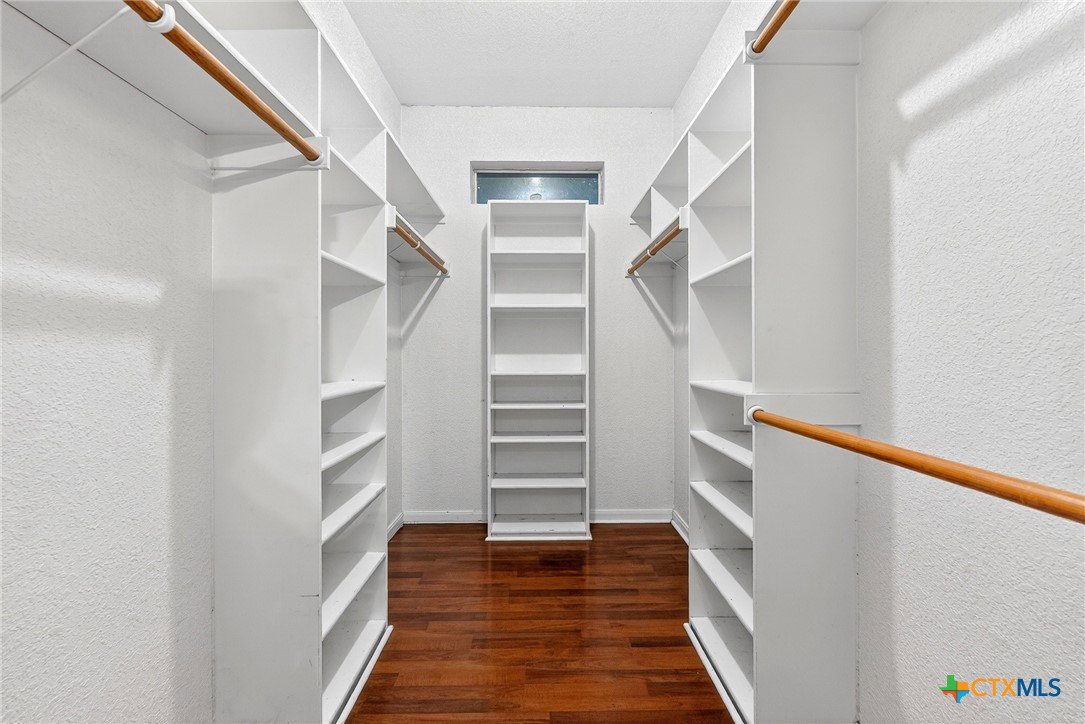
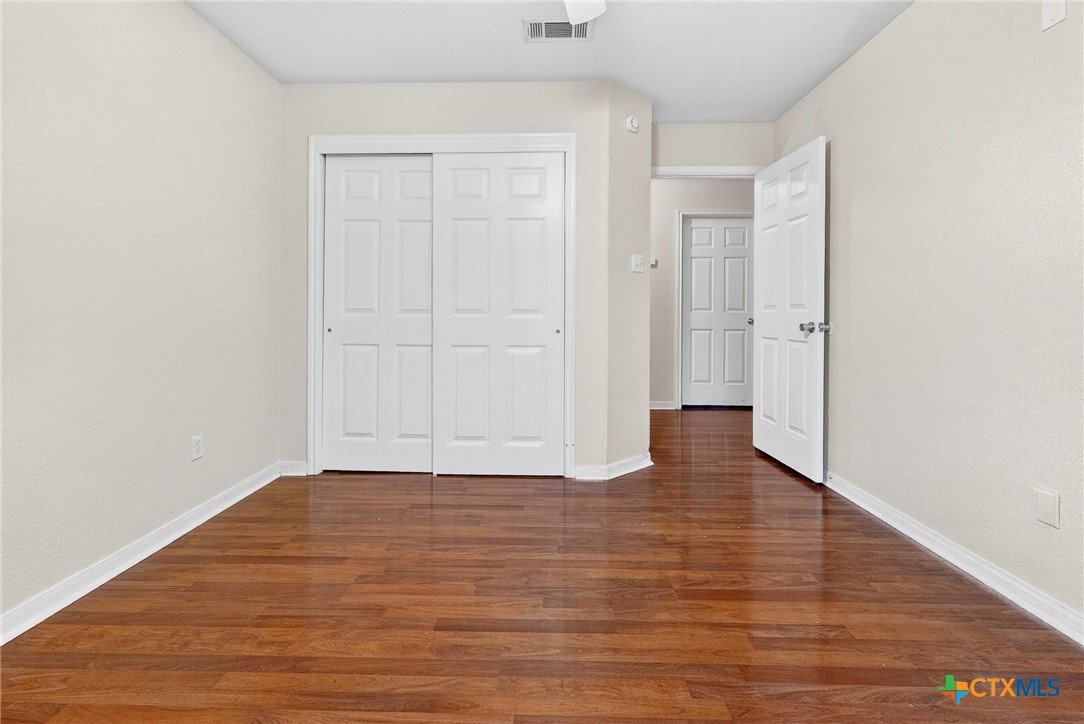
Spacious 4-bedroom, 2.5-bath home offering approximately 2,514 square feet with a functional layout and formal dining room. The main living area features vaulted ceilings, large windows for natural light, and a gas fireplace, with open flow to the kitchen and dining spaces. The kitchen includes ample cabinetry, center island, and dedicated pantry space. The primary suite offers a private bath with dual vanities, jetted tub, separate shower, and a large walk-in closet with built-in shelving. Additional interior features include wood flooring throughout much of the home and a built-in desk/workspace. The backyard includes an in-ground pool, covered patio, and mature trees providing shade. Located in Harker Heights with convenient access to schools, shopping, and dining.
/u.realgeeks.media/austinhomeadvisors/TownandCountry.png)
Additional Information
- Year Built
- 1998
- Garage Spaces
- 2
- Exterior Features
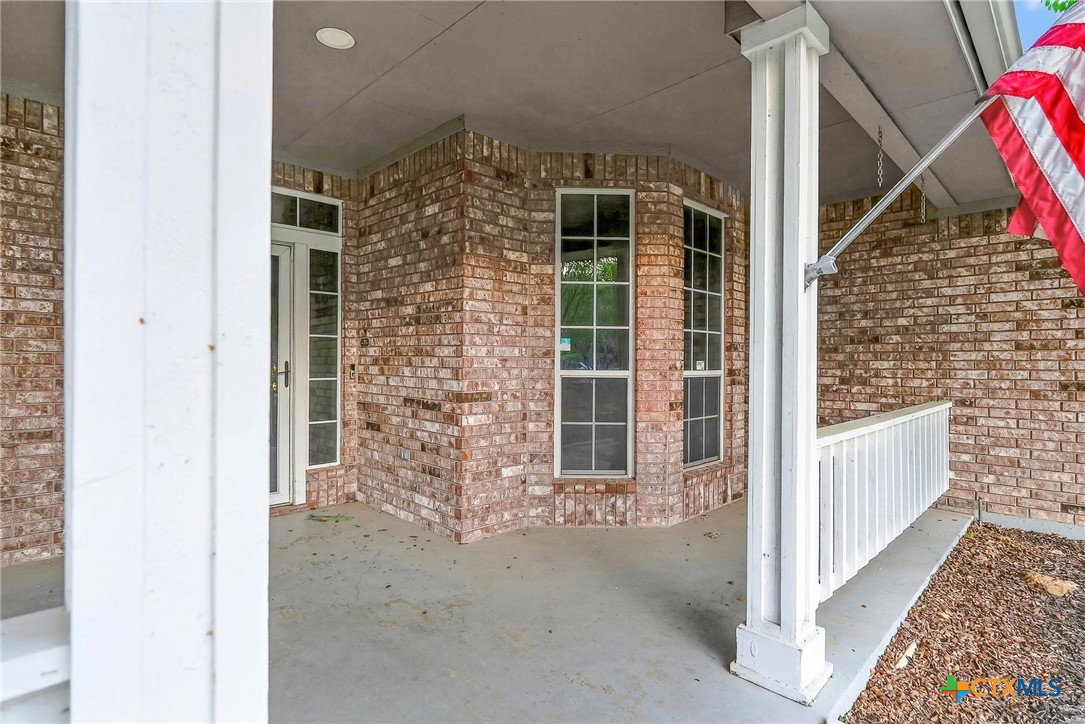
- Covered Patio, Porch
- Interior Features
- Built-in Features, Ceiling Fan(s), Dining Area, Separate/Formal Dining Room, Double Vanity, Garden Tub/Roman Tub, High Ceilings, Jetted Tub, Primary Downstairs, Main Level Primary, Pull Down Attic Stairs, Shower Only, Separate Shower, Tub Shower, Walk-In Closet(s), Breakfast Area, Custom Cabinets, Eat-in Kitchen, Kitchen/Dining Combo, Pantry
- Roof
- Composition, Shingle
- Appliances
- Double Oven, Dryer, Dishwasher, Electric Range, Disposal, Gas Water Heater, Refrigerator, Water Heater, Washer, Some Gas Appliances, Microwave, Range, Water Softener Owned
- View
- None, Pool
- School District
- Killeen ISD
- Elementary School
- Mountain View Elementary
- High School
- Harker Heights High School
- Middle School
- Eastern Hills Middle School
- Sewer
- Public Sewer
- Stories
- 2
- Street Name
- Grizzly Trail
- Street Number
- 2105
- Neighborhood
- Country Trails Add 10th P
- Water
- Public
- Acres
- 0.27
- County
- Bell
- Foundation
- Slab
- Heating
- Central, Fireplace(s), Natural Gas
- Pool
- Yes
Mortgage Calculator
Listing courtesy of Jeanne Mosbaugh from RE/MAX Temple-Belton
Information obtained from TXSMABOR is current as of . Information provided by seller/other sources, not verified by broker. All interested persons should independently verify accuracy of all information. Information deemed reliable but not guaranteed. Information provided is for consumers' personal, non-commercial use and may not be used for any purpose other than to identify prospective properties consumers may be interested in purchasing.