111 Lago Viento Lane, Belton, TX 76513
- $1,050,000
- 4
- BD
- 4
- BA
- 3,774
- SqFt









- List Price
- $1,050,000
- Status
- ACTIVE
- MLS#
- 609729
- Price Change
- ▼ $14,000 1788918556
- Days on Market
- 167
- Bedrooms
- 4
- Bathrooms
- 4
- Living Area
- 3,774
Property Description
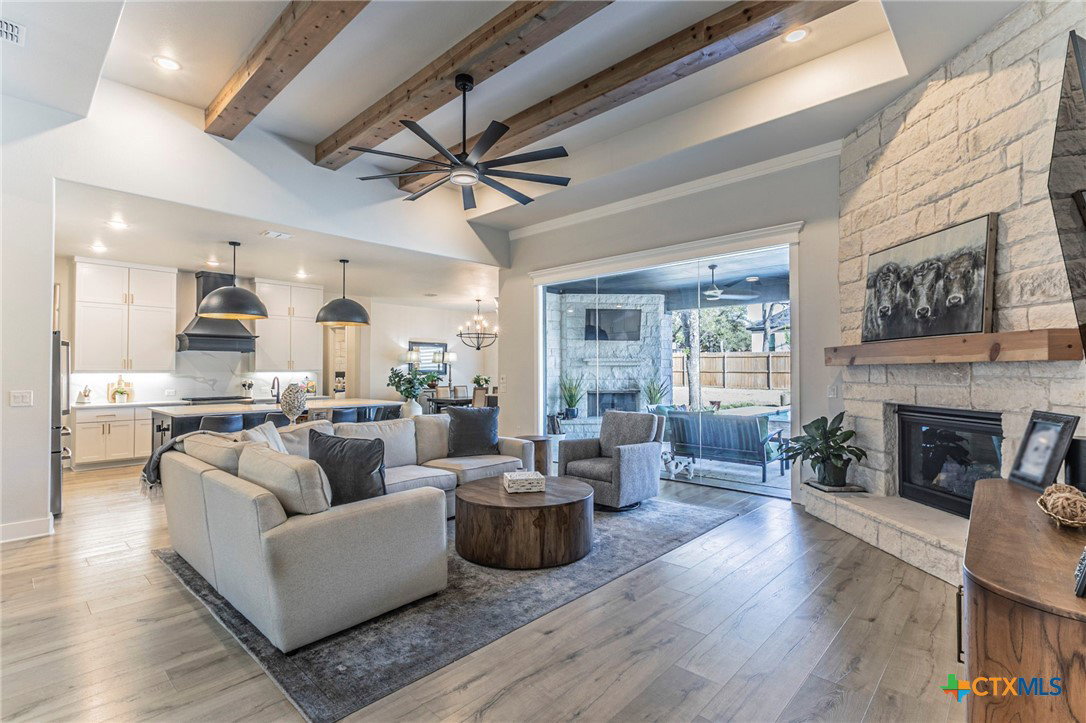
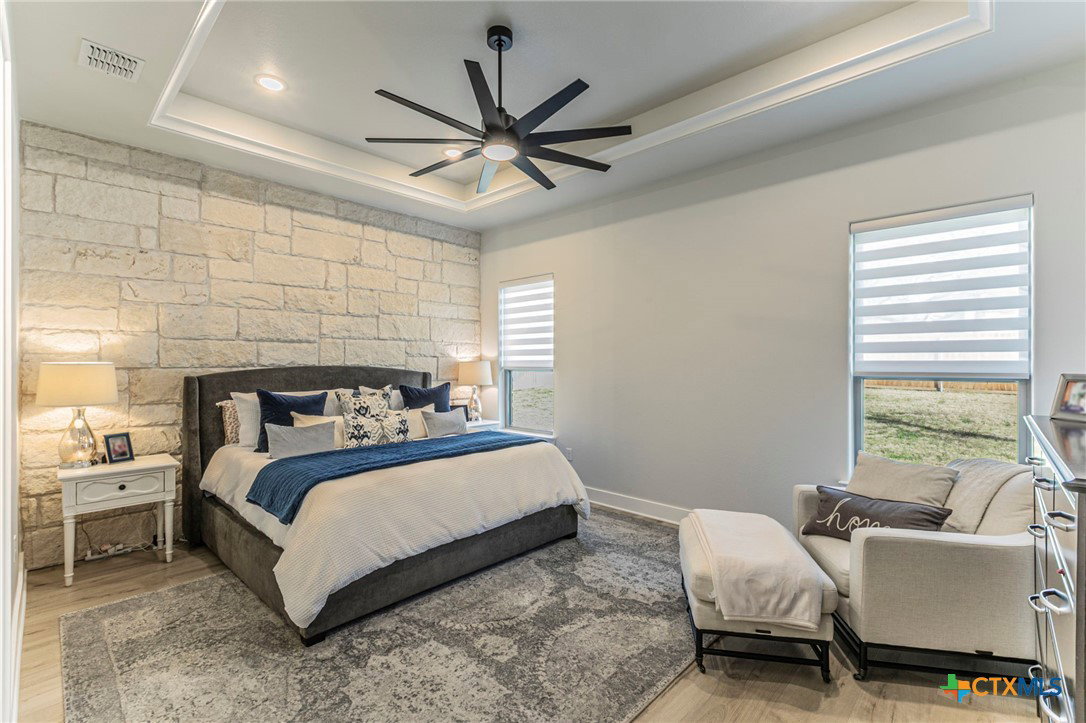
This beautiful custom 4-bedroom, 4-bath home has all the space and features you’ve been looking for. With an open floor plan, it feels bright, welcoming, and perfect for both everyday living and entertaining. The kitchen is a standout with custom cabinets, walk-in pantry, a huge quartz island, and WiFi-enabled appliances—including a gas range, built-in oven, and microwave. The dining area includes a full wall bar space with wine and drink refrigerators. There’s also a dedicated study and upstairs game room or 5th bedroom. You’ll love the wood floors throughout, backed by a lifetime warranty against scratches and breaks—perfect for pets and active families. The primary suite is designed with convenience in mind, offering direct access to the laundry room and working pantry. The oversized 3 car garage allows for heavy duty pick-ups. Step outside and enjoy your own private retreat—a wooded lot in a gated community near Lake Belton, complete with a heated pool with waterfall, and champagne hot tub. It’s a great mix of comfort, style, and location—definitely one to see in person! Approximate floor plan available in photos.
/u.realgeeks.media/austinhomeadvisors/TownandCountry.png)
Additional Information
- HOA Fee
- $650
- Year Built
- 2022
- Garage Spaces
- 3
- Exterior Features
- Covered Patio, Outdoor Kitchen, Propane Tank - Owned
- Interior Features
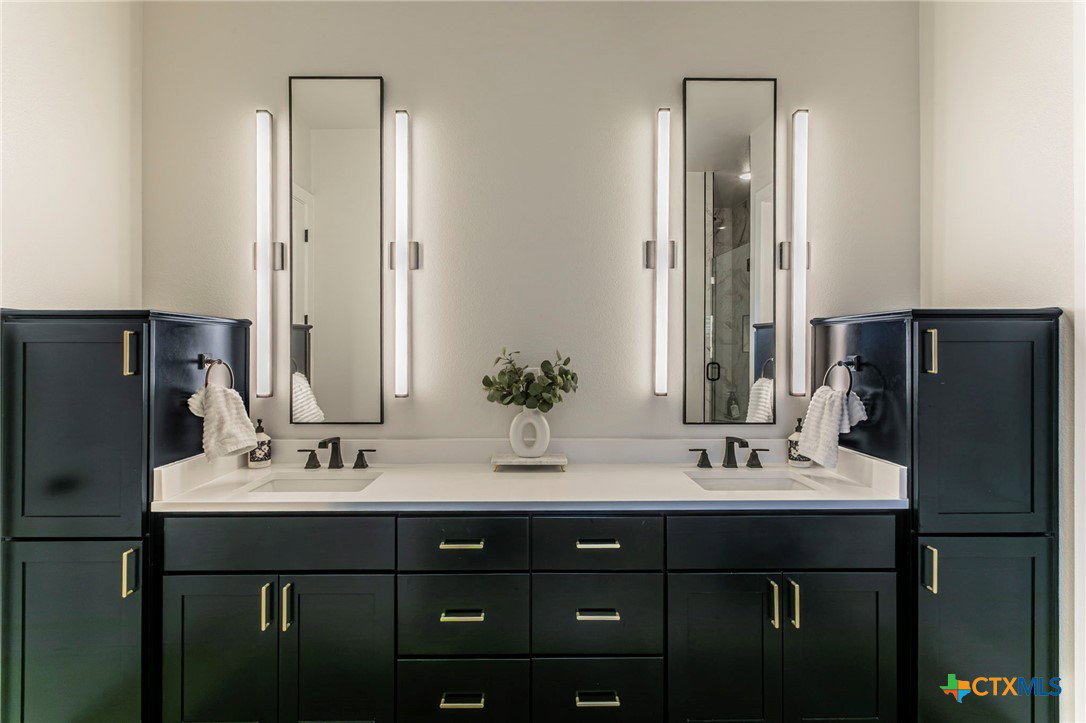
- All Bedrooms Down, Built-in Features, Ceiling Fan(s), Dry Bar, Double Vanity, Game Room, Garden Tub/Roman Tub, Home Office, Primary Downstairs, Multiple Living Areas, Main Level Primary, Split Bedrooms, Soaking Tub, Separate Shower, Walk-In Closet(s), Wired for Sound, Breakfast Area, Custom Cabinets, Kitchen Island, Kitchen/Family Room Combo, Kitchen/Dining Combo
- Roof
- Composition, Shingle
- Appliances
- Convection Oven, Dishwasher, Disposal, Gas Range, Ice Maker, Multiple Water Heaters, Oven, Range Hood, Tankless Water Heater, Some Gas Appliances, Microwave, Water Softener Owned
- View
- None, Pool
- School District
- Belton ISD
- Elementary School
- Lakewood Elementary
- High School
- Lake Belton High School
- Middle School
- Lake Belton Middle School
- Sewer
- Public Sewer
- Stories
- 2
- Street Name
- Lago Viento Lane
- Street Number
- 111
- Neighborhood
- Lago Terra Ph Ii
- Water
- Public
- Acres
- 0.50
- County
- Bell
- Foundation
- Slab
- Heating
- Central, Electric, Zoned
- Pool
- Yes
Mortgage Calculator
Listing courtesy of Terri Covington from Covington Real Estate, Inc.
Information obtained from TXSMABOR is current as of . Information provided by seller/other sources, not verified by broker. All interested persons should independently verify accuracy of all information. Information deemed reliable but not guaranteed. Information provided is for consumers' personal, non-commercial use and may not be used for any purpose other than to identify prospective properties consumers may be interested in purchasing.