5926 Lakeside Dr, Belton, TX 76513
- $1,100,000
- 4
- BD
- 3
- BA
- 3,187
- SqFt




- List Price
- $1,100,000
- Status
- ACTIVE
- MLS#
- 6115455
- Days on Market
- 38
- Bedrooms
- 4
- Bathrooms
- 3
- Living Area
- 3,187
- Lot Size
- 223,724
- Area
- Bell, Other
Property Description
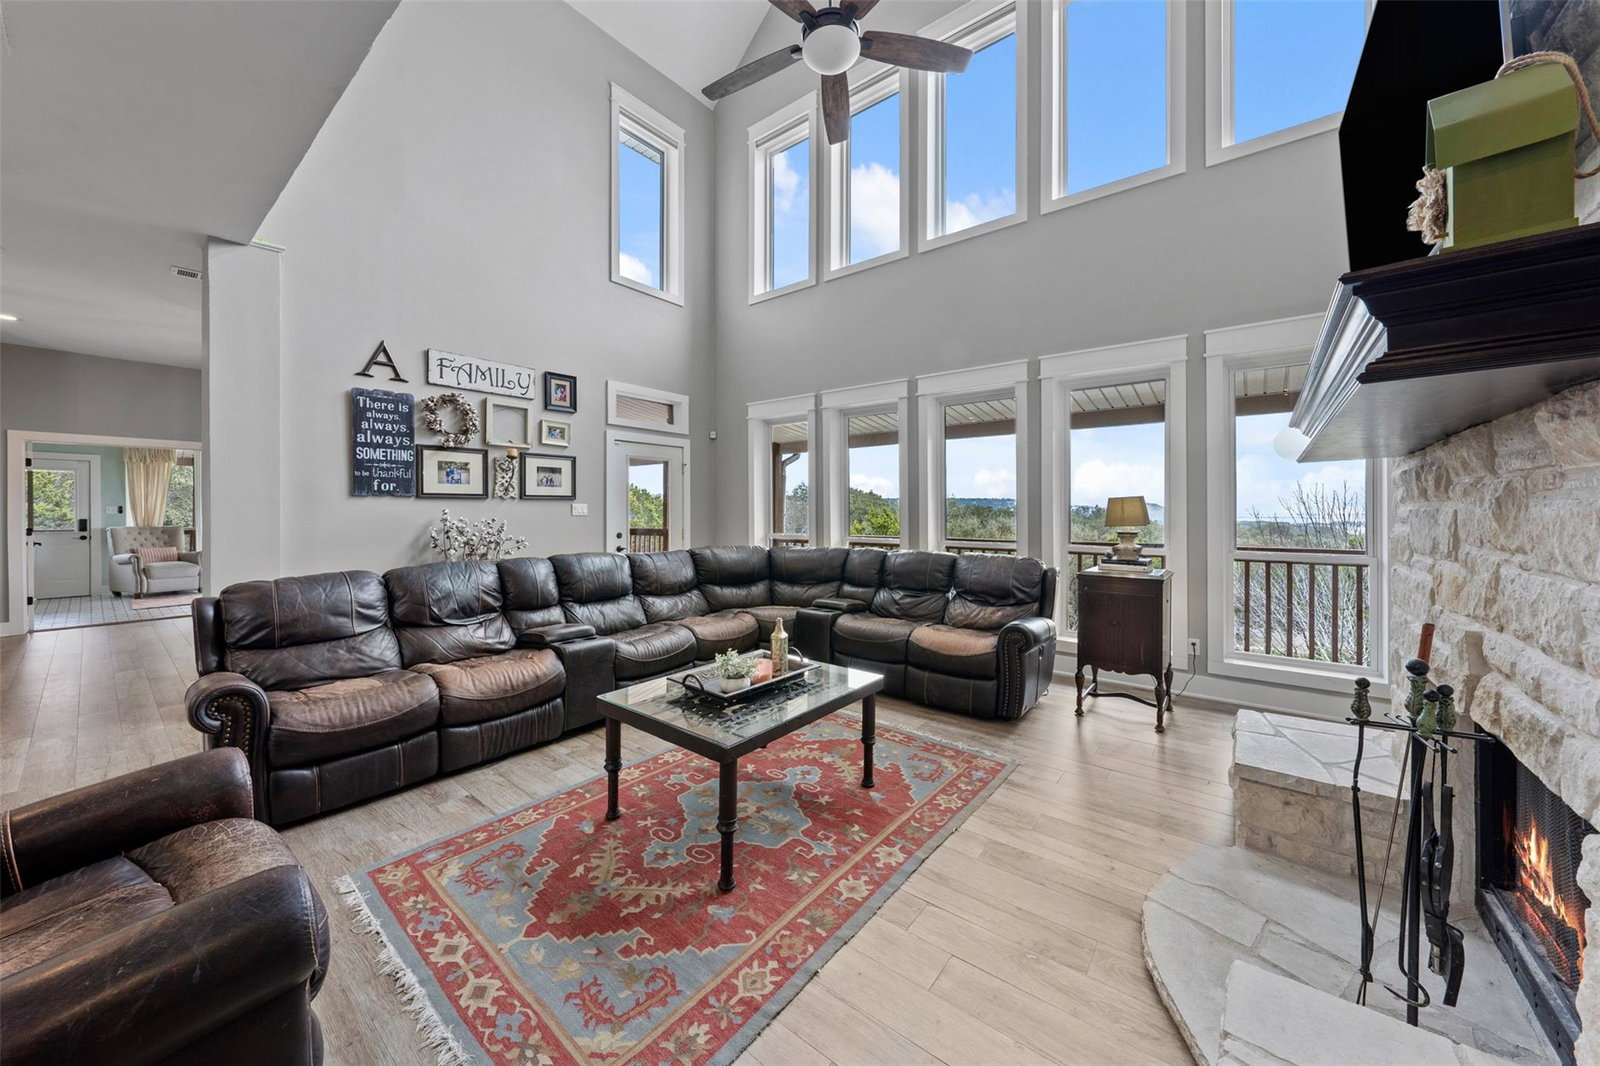
Step into a world of elegance and seclusion with this luxurious four-bedroom, three-bathroom estate on 5+ acres that redefines lake view living. Behind a private, gated entry, this home is a sanctuary nestled among towering trees and peaceful wooded landscapes, with breathtaking views of the shimmering lake and abundant wildlife adding to its charm. From the moment you enter, the open-concept layout invites you to explore its thoughtfully designed spaces. At the heart of the home is a chef’s dream kitchen, where a working island takes center stage with its gas range and sleek quartz countertops. A chic tile backsplash provides a contemporary touch, while the layout ensures ample space for meal prep, entertaining, or intimate gatherings with friends and family. Adjacent to the kitchen, the great room is a showstopper. With a soaring two-story ceiling, natural light floods the space through a double row of windows that frame the stunning outdoor views. Anchoring the room isa striking white stone fireplace that promises enjoyable evenings by the fire. For those who crave versatility, the home includes a library that offers a quiet retreat. With its own private bath and balcony access, it’s an inspiring space for work, reading, or simply savoring a morning coffee while overlooking the tranquil surroundings. Step outside to discover an entertainer's paradise. Multiple levels of decks and patios offer endless possibilities for al fresco dining, celebrations, or quiet reflection. Whether hosting a sunset cocktail party or enjoying a sunrise yoga session, the pond and pool water features create a soothing soundtrack to every moment. The beauty of nature is ever-present, making this estate a haven for those seeking luxury and peace in perfect harmony. This home is more than just a residence—it’s an experience waiting to be lived.
/u.realgeeks.media/austinhomeadvisors/TownandCountry.png)
Additional Information
- Taxes
- $14,296
- Tax Year
- 2024
- Year Built
- 1995
- Garage Spaces
- 3
- Parking Spaces
- 6
- Exterior Features
- Balcony, Exterior Steps, Garden, Gutters Full
- Interior Features
- Breakfast Bar, Ceiling Fan(s), Beamed Ceilings, Ceiling-High, Granite Counters, Crown Molding, Kitchen Island, Multiple Dining Areas, Open Floorplan, Pantry, Primary Bedroom on Main, Recessed Lighting, Soaking Tub, Walk-In Closet(s)
- Roof
- Metal
- Appliances
- Built-In Gas Oven, Dishwasher, Disposal, ENERGY STAR Qualified Appliances, ENERGY STAR Qualified Dishwasher, ENERGY STAR Qualified Refrigerator, Gas Range, Microwave, Refrigerator, Stainless Steel Appliance(s), Vented Exhaust Fan, Water Heater
- Construction
- Stone
- Num Fireplaces
- 1
- Region
- Bell, Other
- View
- Lake/River, Panoramic
- School District
- Killeen ISD
- Elementary School
- Skipcha
- High School
- Harker Heights
- Middle School
- Nolan
- Sewer
- Septic Tank
- Street Name
- Lakeside Dr
- Street Number
- 5926
- Neighborhood
- Lakeside Hills Sec Three
- Water
- Well
- Guest Accommodations
- None
- Acres
- 5.14
- County
- Bell
- Floor
- Carpet, Tile, Vinyl
- Heating
- Propane
- Lot Description
- Interior Lot, Sloped Down, Sprinkler - Automatic, Many Trees, Views, See Remarks
- Pool
- Yes
Mortgage Calculator
Listing courtesy of Jean Shine from Coldwell Banker Apex, Realtors. Contact: (254) 690-4321
Brought to you by the Austin Board of REALTORS® All visitors are subject to ABoR Terms and Conditions of Use.