5164 Comanche Drive, Temple, TX 76502
- $439,900
- 3
- BD
- 3
- BA
- 2,653
- SqFt




- List Price
- $439,900
- Status
- ACTIVE
- MLS#
- 613681
- Price Change
- ▼ $10,000 1782862013
- Days on Market
- 72
- Bedrooms
- 3
- Bathrooms
- 3
- Living Area
- 2,653
Property Description
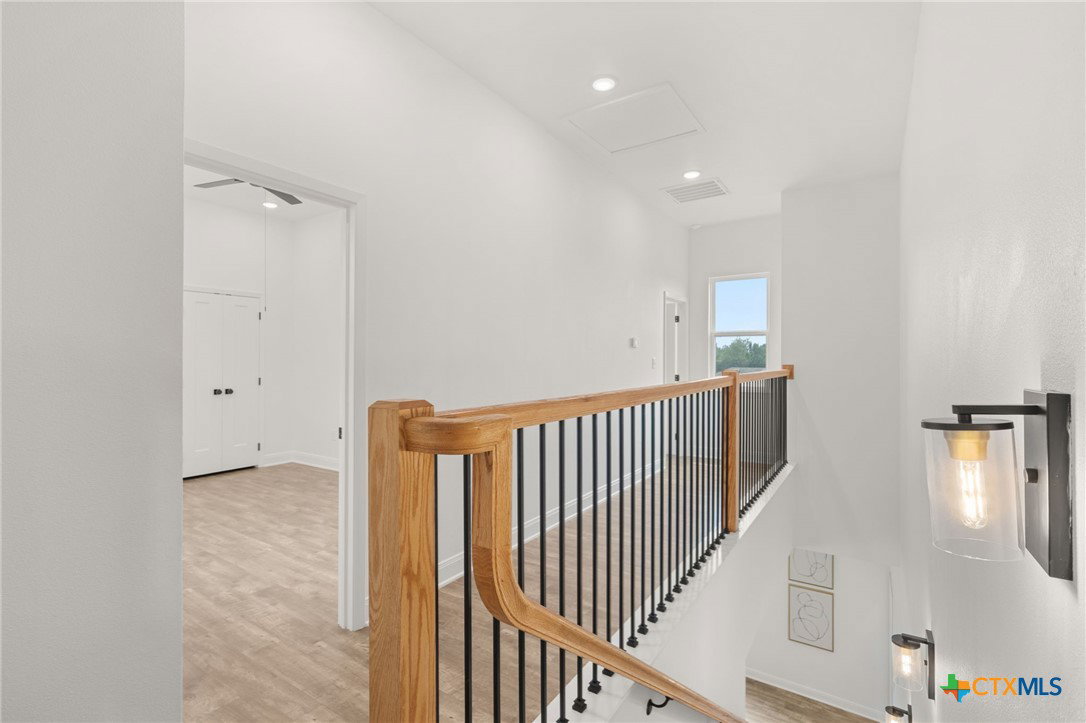
Step into the perfect blend of space, style, and serenity in this stunning home located in a desirable gated community offering a community pool, playground, and scenic walking trail leading to the lake—all with the added benefit of no city taxes. Situated on an oversized lot, this beautifully designed 2,653 sqft two-story home delivers both privacy and convenience in one exceptional package. Inside, you’ll find 3 spacious bedrooms, a dedicated office, and 2.5 bathrooms wrapped in a bright, open-concept layout designed for modern living. Luxury vinyl plank flooring runs throughout the entire home (no carpet), complementing custom cabinetry and elegant quartz countertops for a clean, elevated finish. The kitchen is built for everyday function and effortless entertaining, featuring Whirlpool stainless steel appliances, a large center island, an oversized walk-in pantry, and seamless flow into the dining and living areas. The primary suite offers a peaceful retreat with private access to the backyard patio, a generous walk-in closet, and a spa-inspired bathroom complete with a soaking tub, large walk-in shower, and double vanity. Secondary bedrooms are well-sized and versatile, perfect for guests, family, or additional workspace needs. Additional highlights include a large laundry room with utility sink, abundant storage throughout, and a spacious 2-car garage. The backyard provides exceptional privacy with endless potential—whether you're looking to relax, entertain, or simply enjoy the quiet surroundings. Blending thoughtful design, quality finishes, and a highly desirable community setting, this home is one you won’t want to miss.
/u.realgeeks.media/austinhomeadvisors/TownandCountry.png)
Additional Information
- HOA Fee
- $336
- Year Built
- 2024
- Garage Spaces
- 2
- Exterior Features
- Covered Patio, Porch, Private Yard
- Interior Features
- Built-in Features, Ceiling Fan(s), Double Vanity, Garden Tub/Roman Tub, High Ceilings, Home Office, Primary Downstairs, Living/Dining Room, Main Level Primary, Open Floorplan, Pull Down Attic Stairs, Recessed Lighting, Soaking Tub, Separate Shower, Walk-In Closet(s), Breakfast Bar, Custom Cabinets, Eat-in Kitchen, Kitchen Island, Kitchen/Family Room Combo, Kitchen/Dining Combo
- Roof
- Composition, Shingle
- Appliances
- Dishwasher, Electric Cooktop, Electric Water Heater, Disposal, Microwave, Oven, Refrigerator, Vented Exhaust Fan, Some Electric Appliances, Built-In Oven, Cooktop
- View
- Lake
- School District
- Belton ISD
- Elementary School
- High Point Elementary
- High School
- Lake Belton High School
- Middle School
- North Belton Middle School
- Sewer
- Septic Tank
- Stories
- 2
- Street Name
- Comanche Drive
- Street Number
- 5164
- Neighborhood
- Tanglewood
- Water
- Public
- Acres
- 0.51
- County
- Bell
- Foundation
- Slab
- Heating
- Electric
Mortgage Calculator
Listing courtesy of Aundrea Dudik from eXp Realty LLC
Information obtained from TXSMABOR is current as of . Information provided by seller/other sources, not verified by broker. All interested persons should independently verify accuracy of all information. Information deemed reliable but not guaranteed. Information provided is for consumers' personal, non-commercial use and may not be used for any purpose other than to identify prospective properties consumers may be interested in purchasing.