169 Old 71, Cedar Creek, TX 78612
- $698,900
- 4
- BD
- 3
- BA
- 3,508
- SqFt








- List Price
- $698,900
- Status
- ACTIVE
- MLS#
- 614101
- Price Change
- ▼ $50,000 1781064740
- Days on Market
- 67
- Bedrooms
- 4
- Bathrooms
- 3
- Living Area
- 3,508
Property Description
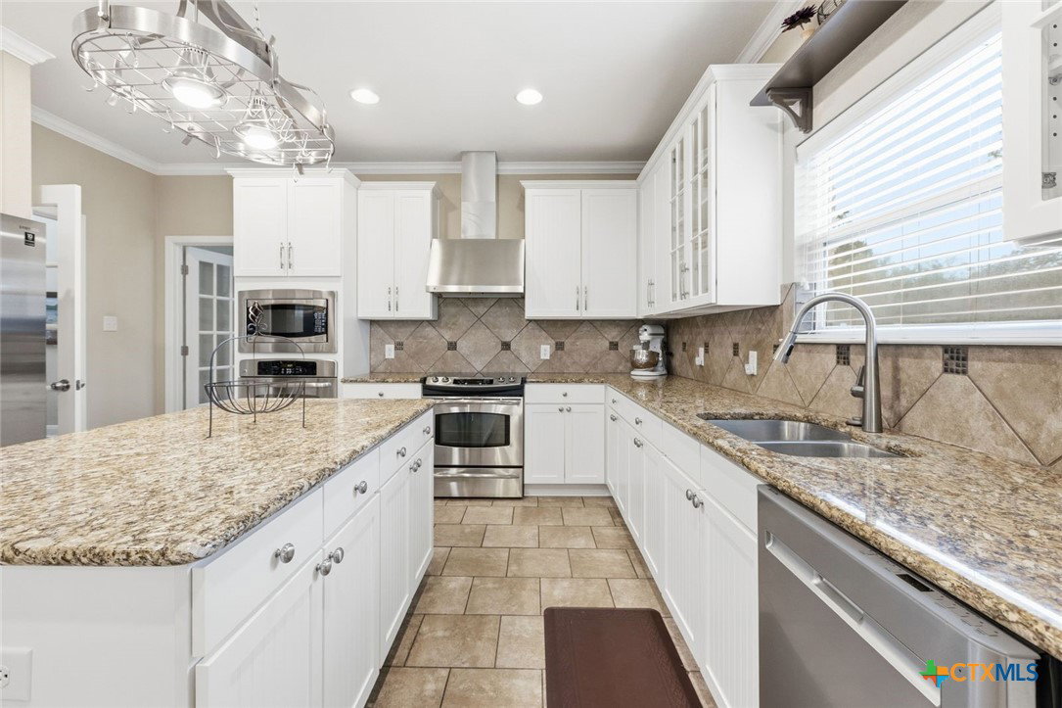
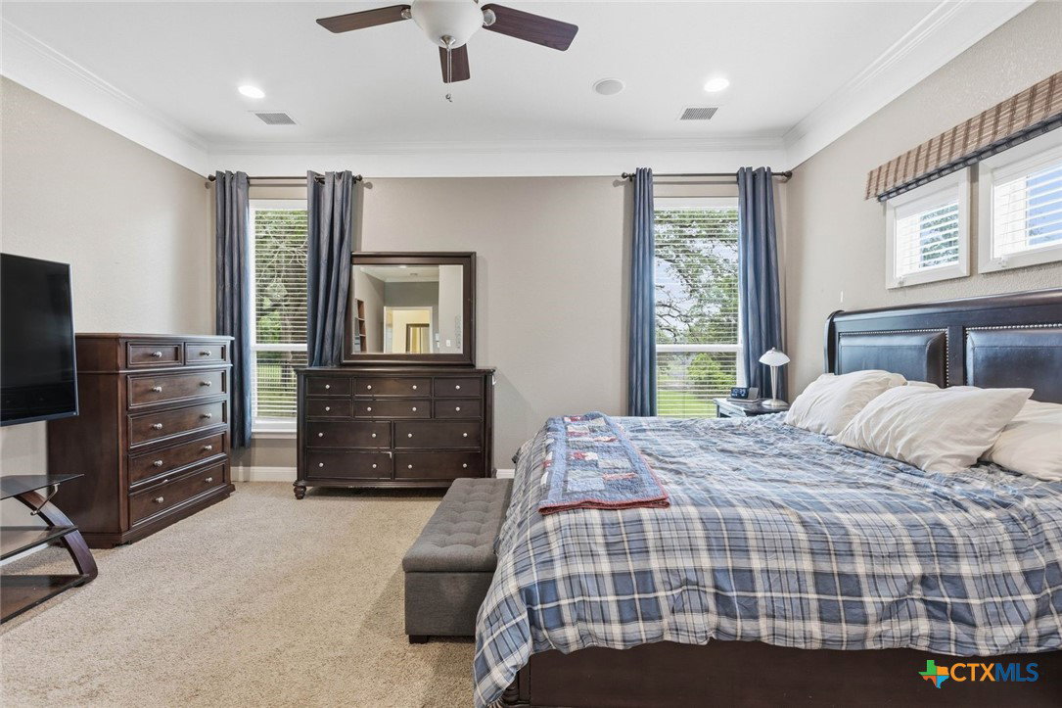
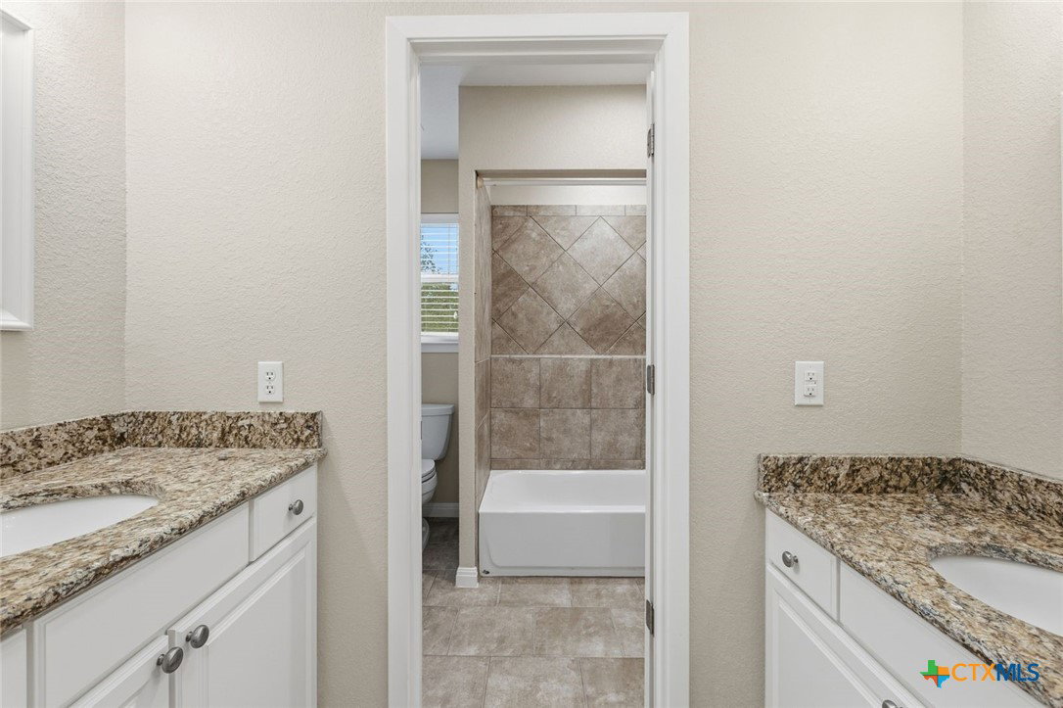
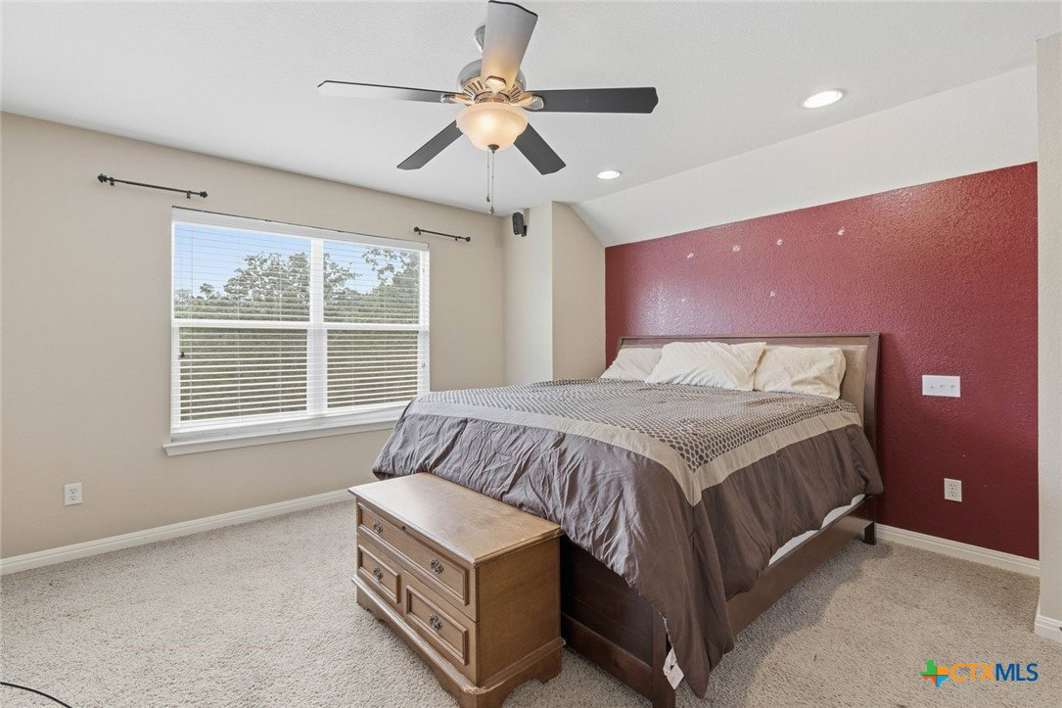
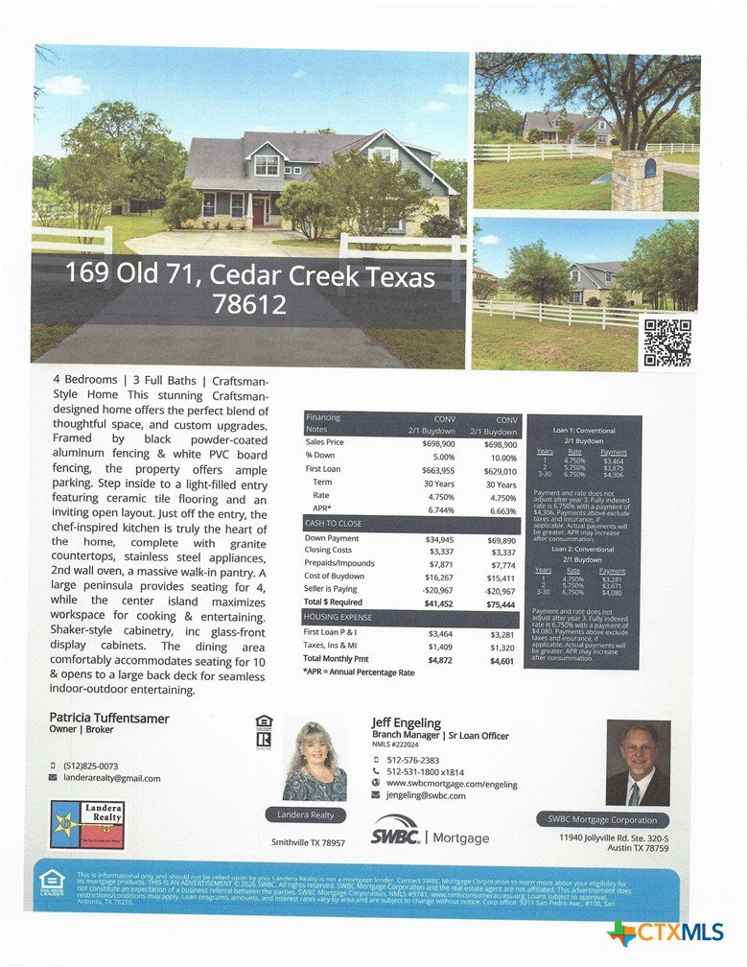
*** BUYER INCENTIVES AVAILABLE***4 Bedrooms | 3 Full Baths | Craftsman-Style Home This stunning Craftsman-designed home offers the perfect blend of thoughtful space, and custom upgrades. Framed by black powder-coated aluminum fencing & white PVC board fencing, the property offers ample parking. Step inside to a light-filled entry featuring ceramic tile flooring and an inviting open layout. Just off the entry, the chef-inspired kitchen is truly the heart of the home, complete with granite countertops, stainless steel appliances, 2nd wall oven, a massive walk-in pantry. A large peninsula provides seating for 4, while the center island maximizes workspace for cooking & entertaining. Shaker-style cabinetry, inc glass-front display cabinets. The dining area comfortably accommodates seating for 10 & opens to a large back deck for seamless indoor-outdoor entertaining. Adjacent to the kitchen, the expansive living area showcases floor-to-ceiling windows flooding the space w/ natural light & views of the surrounding nature and wildlife. Hand-scraped wood flooring adds warmth and elegance, the electric fireplace creates a cozy atmosphere. The main level includes a guest bedroom & full bath. Plus a luxurious primary suite features tall ceilings, tons of storage & room for oversized furniture. The primary bath offers dual vanities, a soaking tub & large walk-in shower with dual shower heads, inc a rain shower feature for a spa-like retreat. A private staircase leads to a media room perfect for movie nights, a home office, flex space located above the garage. A 2nd staircase off the kitchen accesses 2 upstairs bedrooms, a 3rd full bath & walk-in attic storage. Additional highlights include: • 2 exterior tank-less water heaters • Oversized side-entry garage with workshop/storage space • 2 interior garage storage rooms • Lg storage shed •Aerobic septic system with sprinkler system • Security system. Residents enjoy access to a community fishing pond maintained by the HOA.
/u.realgeeks.media/austinhomeadvisors/TownandCountry.png)
Additional Information
- Year Built
- 2009
- Garage Spaces
- 2
- Exterior Features
- Deck, Fire Pit, Porch, Storage
- Interior Features
- Attic, Ceiling Fan(s), Double Vanity, High Ceilings, Jetted Tub, Primary Downstairs, Main Level Primary, See Remarks, Storage, Separate Shower, Walk-In Closet(s), Window Treatments, Breakfast Bar, Granite Counters, Kitchen Island, Kitchen/Dining Combo, Pantry, Walk-In Pantry
- Roof
- Composition, Shingle
- Appliances
- Dishwasher, Electric Range, Disposal, Microwave, Tankless Water Heater, Vented Exhaust Fan, Some Electric Appliances, Built-In Oven, Range
- View
- Other
- School District
- Bastrop ISD
- Sewer
- Not Connected (at lot), Aerobic Septic, Public Sewer, Septic Tank
- Stories
- 2
- Street Name
- Old 71
- Street Number
- 169
- Neighborhood
- The Forest At Colorado Crossing
- Water
- Community/Coop
- Acres
- 1.80
- County
- Bastrop
- Foundation
- Slab
- Heating
- Central, Electric
Mortgage Calculator
Listing courtesy of Regina Yockey from JPAR - New Braunfels
Information obtained from TXSMABOR is current as of . Information provided by seller/other sources, not verified by broker. All interested persons should independently verify accuracy of all information. Information deemed reliable but not guaranteed. Information provided is for consumers' personal, non-commercial use and may not be used for any purpose other than to identify prospective properties consumers may be interested in purchasing.