11916 Jim Bridger Drive, Austin, TX 78737
- $2,995,000
- 3
- BD
- 4
- BA
- 4,000
- SqFt












- List Price
- $2,995,000
- Status
- ACTIVE
- MLS#
- 615019
- Days on Market
- 61
- Bedrooms
- 3
- Bathrooms
- 4
- Living Area
- 4,000
Property Description
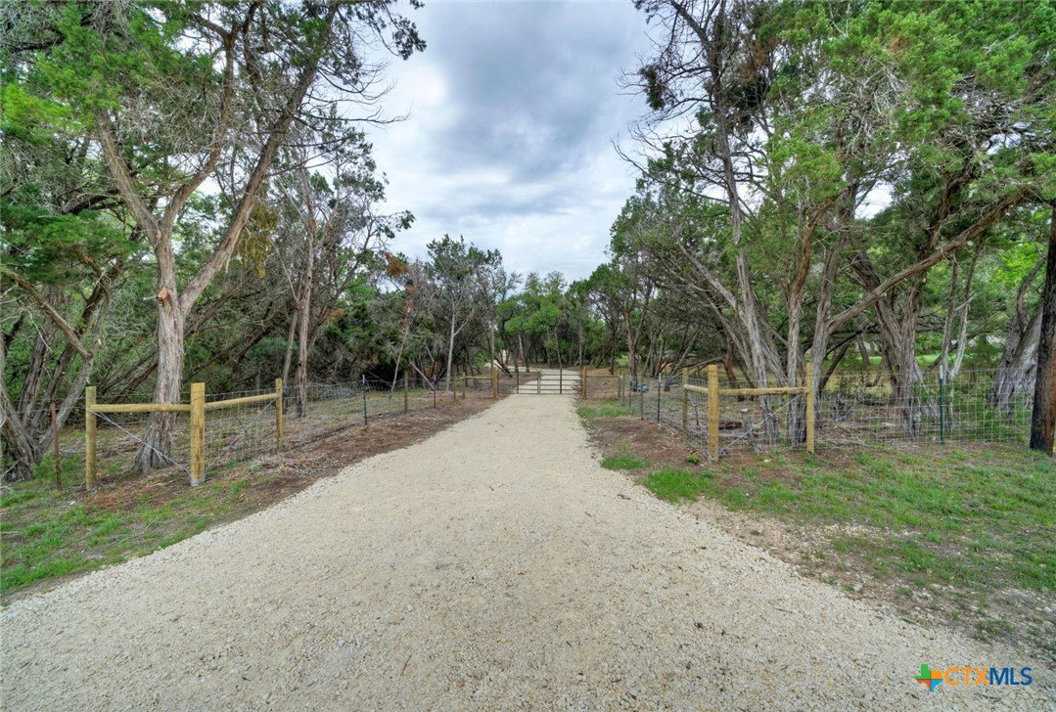
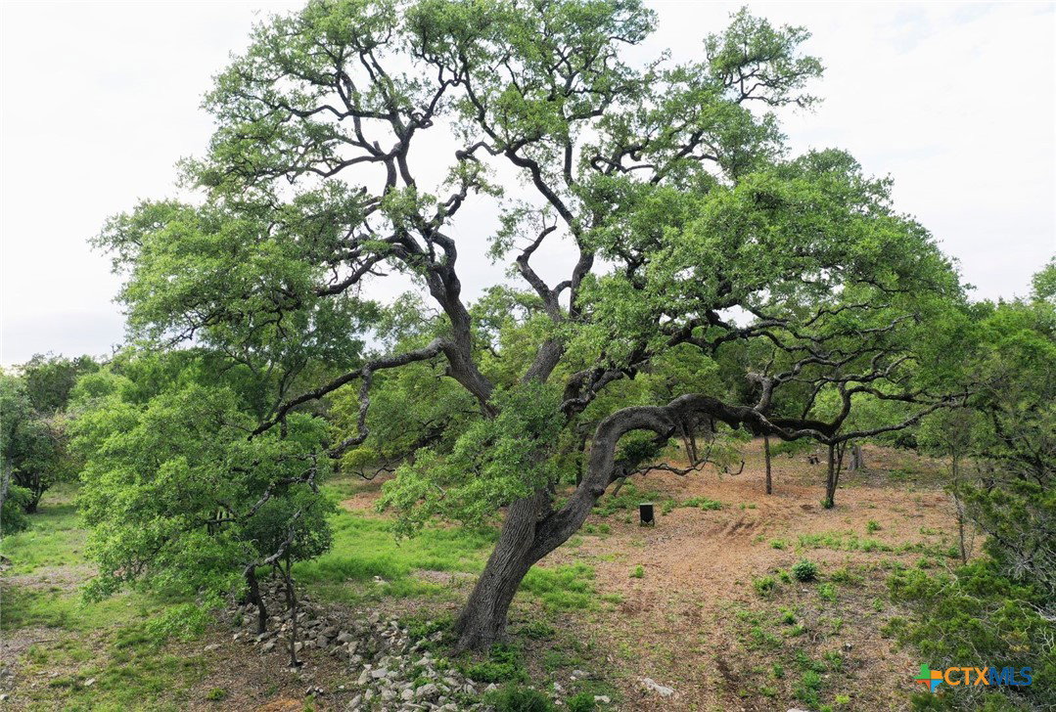
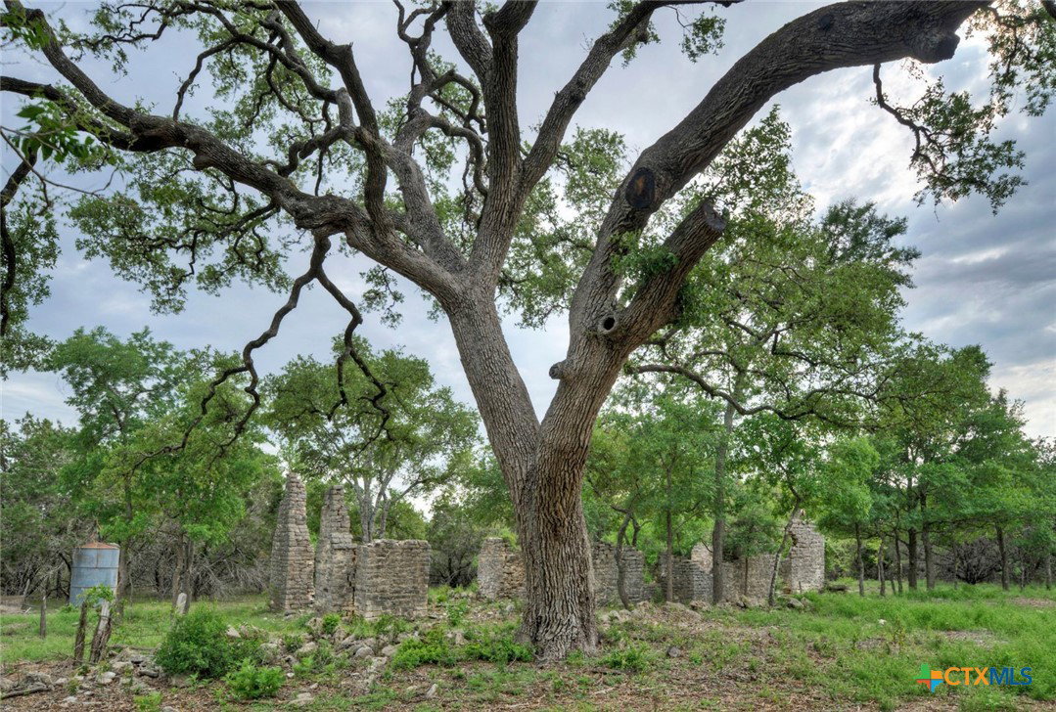
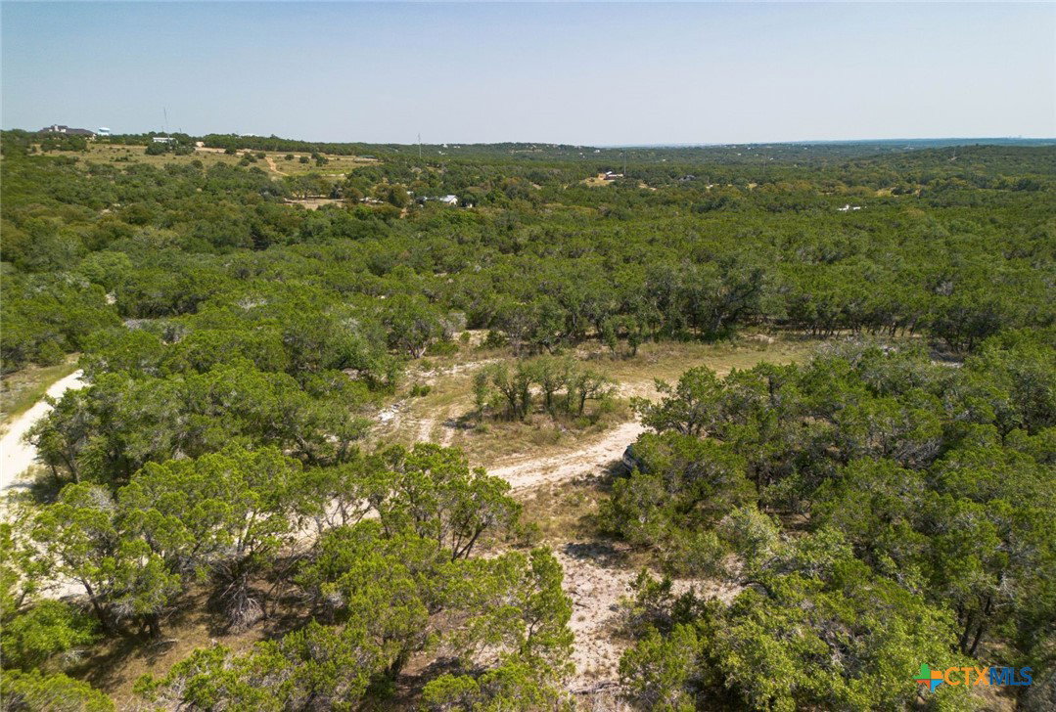
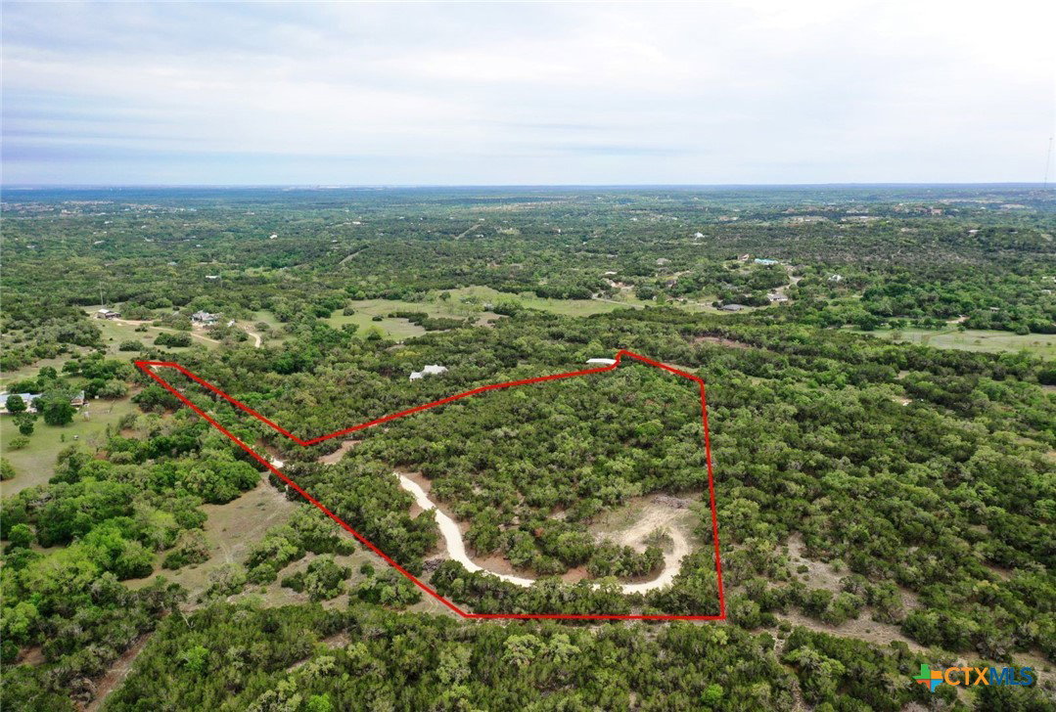
This private, gated 15-acre estate on Jim Bridger Dr. offers a rare blend of natural beauty, privacy, and future potential, highlighted by mature live oaks and fascinating 19th-century ruins. A concept plan is available for a to-be-built 4,000+/- sq ft home featuring 3 bedrooms, 4 bathrooms, multiple living areas and offices, a pool, patio, and expansive outdoor living spaces. Pricing is inclusive of the home and planned improvements. Multiple purchase options are available with or without build plans. The current owners have thoughtfully enhanced the property, including strategic clearing of a prime hilltop build site, construction of a gated entry, and a 1/3-mile access road with culverts for a wet-weather creek. Transferable (but optional) engineering plans further streamline the path to building. Set at the end of a quiet dead-end road, the property offers exceptional privacy, abundant wildlife, and no through traffic in the neighborhood. Light restrictions allow for a wide range of uses, including equestrian facilities, barns, workshops, and additional structures, making it well-suited for a custom estate or family compound. Despite its seclusion, the location remains highly convenient—just 1.5 miles from Nutty Brown Road, 1.8 miles from H-E-B, and under 2 miles from Highway 290, with quick access to Belterra Village for dining, shopping, and entertainment, and an easy drive back to Central Austin. A Wildlife Management Property Association is in place to support ongoing land stewardship and wildlife preservation while keeping taxes low (around $23 for 2025). Seller will consider owner financing at below-market rates for qualified Buyers (land only). Contact agent for details.
/u.realgeeks.media/austinhomeadvisors/TownandCountry.png)
Additional Information
- Garage Spaces
- 3
- Exterior Features
- Other, Patio, See Remarks
- Interior Features
- Double Vanity, Entrance Foyer, Primary Downstairs, Multiple Living Areas, Main Level Primary, Open Floorplan, Pantry, Soaking Tub, Separate Shower, Walk-In Closet(s), Breakfast Bar, Kitchen Island, Other, See Remarks
- Roof
- Other, See Remarks
- Appliances
- Other, See Remarks
- View
- Other, Creek/Stream, Seasonal View
- School District
- Austin ISD
- Elementary School
- Baldwin Elementary School
- High School
- Bowie High School
- Middle School
- Gorzycki Middle School
- Sewer
- Septic Needed
- Stories
- 2
- Street Name
- Jim Bridger Drive
- Street Number
- 11916
- Neighborhood
- Silver Spur Ranchettes Sec 02
- Water
- Not Connected, Private, Well Needed, Well
- Acres
- 14.55
- County
- Travis
- Foundation
- Slab
- Heating
- Central, Fireplace(s)
Mortgage Calculator
Listing courtesy of Dave Murray from Keller Williams Realty - SW
Information obtained from TXSMABOR is current as of . Information provided by seller/other sources, not verified by broker. All interested persons should independently verify accuracy of all information. Information deemed reliable but not guaranteed. Information provided is for consumers' personal, non-commercial use and may not be used for any purpose other than to identify prospective properties consumers may be interested in purchasing.