8184 Fm 2843, Salado, TX 76571
- $2,250,000
- 5
- BD
- 7
- BA
- 3,400
- SqFt








- List Price
- $2,250,000
- Status
- ACTIVE
- MLS#
- 618955
- Days on Market
- 68
- Bedrooms
- 5
- Bathrooms
- 7
- Living Area
- 3,400
Property Description
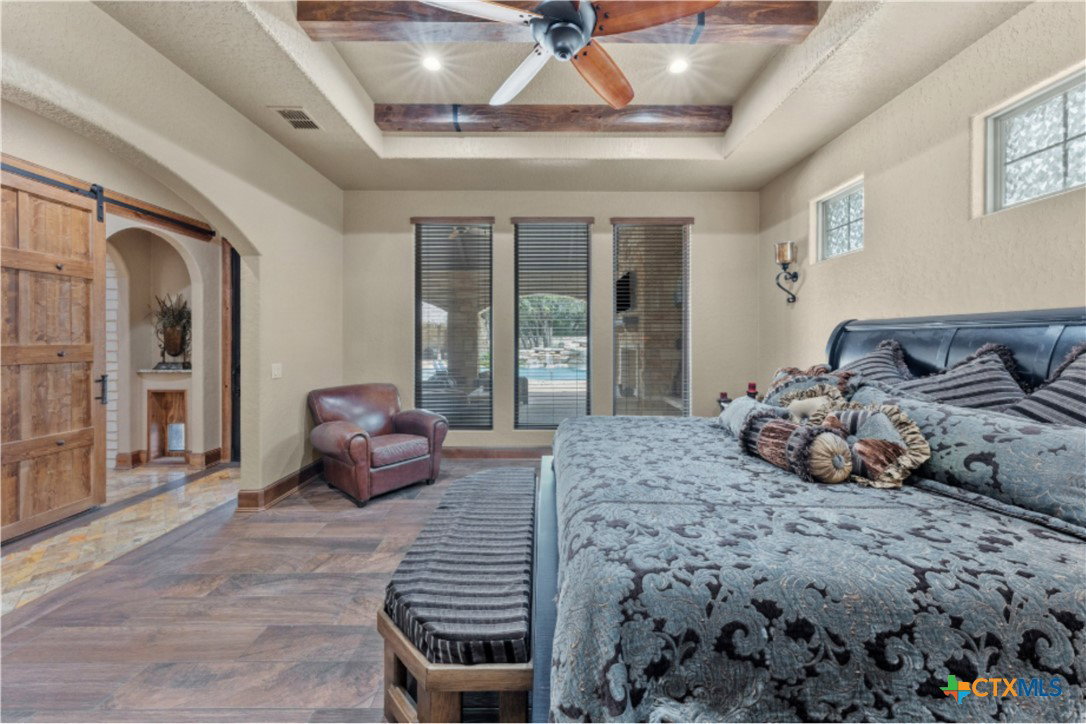
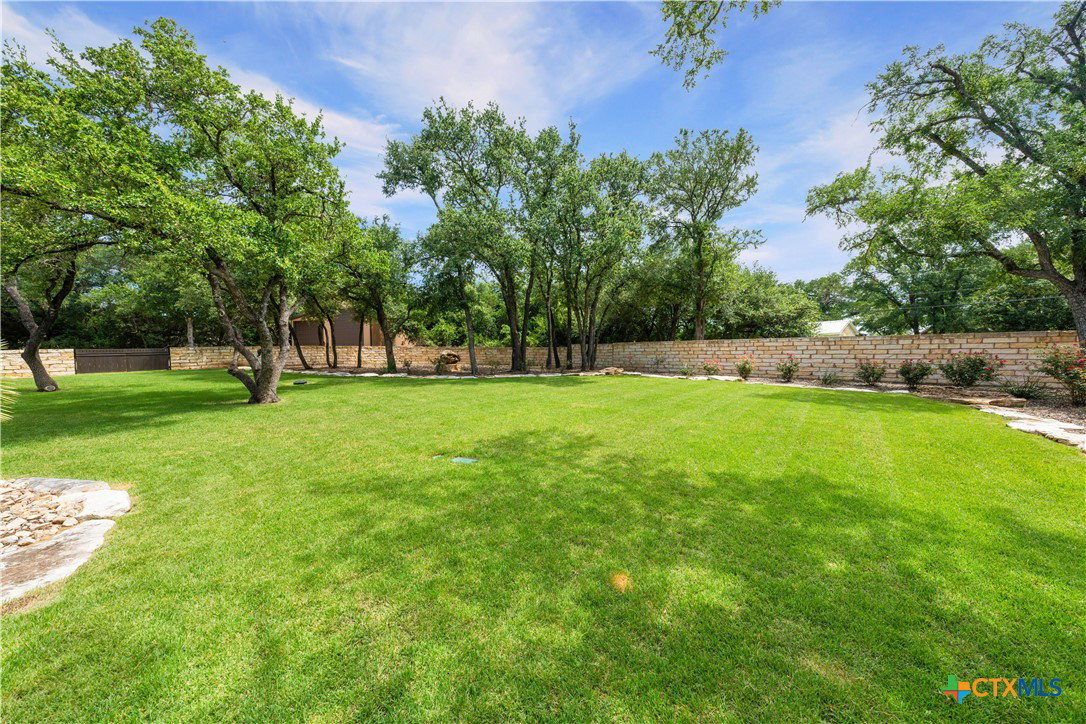
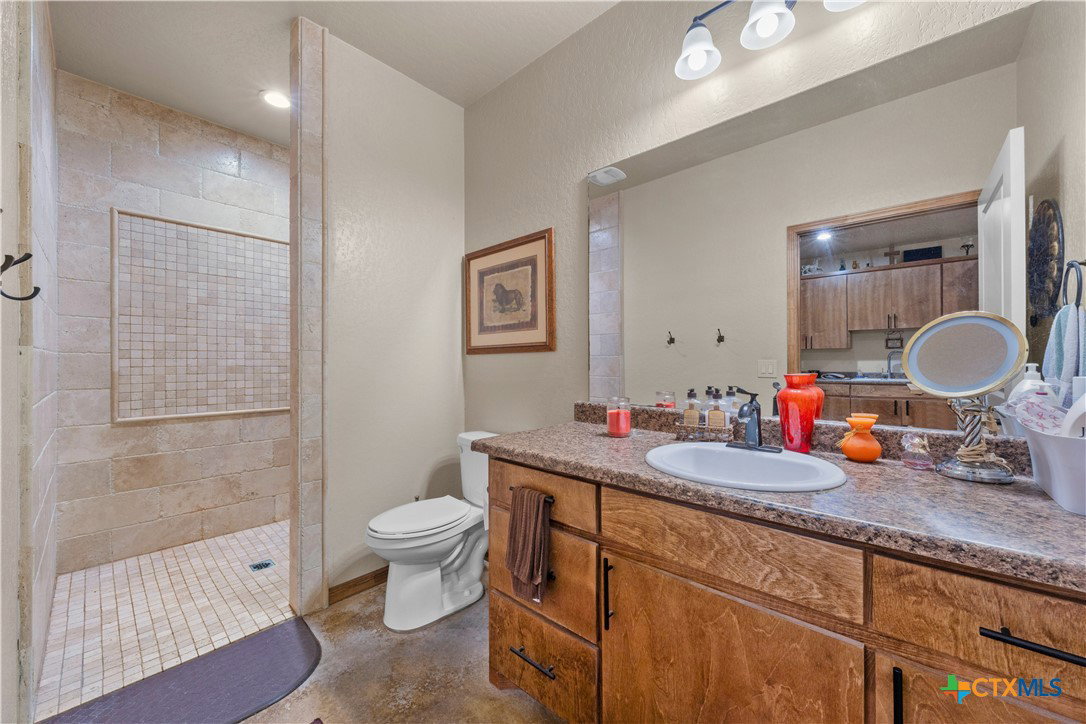
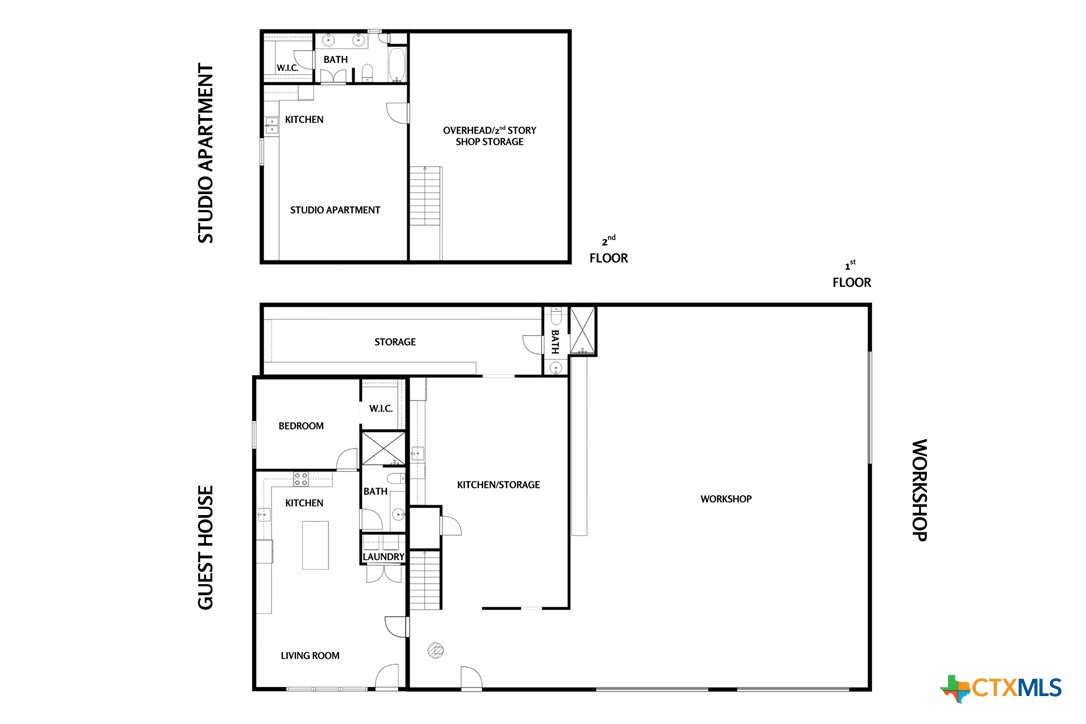
Crafted rather than assembled, this secluded Salado property reflects the vision, workmanship, and care of owners whose attention to detail is evident throughout. Set behind a gated entrance on over 8.7 acres in Salado ISD, the main residence showcases handcrafted beams, a full limestone exterior, custom Durango metal doors, sealed travertine flooring, and cabinetry and built-ins individually constructed by the owner-builder. The kitchen combines generous workspace with premium KitchenAid appliances, oversized refrigeration, double ovens, a 6-burner gas cooktop, and a walk-in pantry. Featuring a custom saltwater pool with beach entry and waterfalls, tiled spa shaded by a palapa, outdoor kitchen and covered patios, full bathroom, and stone-walled green space, the resort-like outdoor living space serves as the centerpiece of the property – designed to bring everyone together. Beyond the main home, the property's versatility is highlighted by a fully equipped one-bedroom guest quarters, along with a 4,000+/- square-foot workshop featuring expansive storage areas, a kitchenette, full bath, and studio apartment. More than 500 trees, a spring-fed pond, and a separate storage building with dedicated motorhome and boat bays complete the setting, creating a place that feels like its own private world.
/u.realgeeks.media/austinhomeadvisors/TownandCountry.png)
Additional Information
- Year Built
- 2021
- Garage Spaces
- 3
- Exterior Features
- Covered Patio, Deck, Gas Grill, Lighting, Outdoor Grill, Outdoor Kitchen, Outdoor Shower, Other, Porch, Private Yard, Rain Gutters, Security Lighting, Storage, See Remarks, Propane Tank - Owned
- Interior Features
- Beamed Ceilings, Bookcases, Built-in Features, Tray Ceiling(s), Ceiling Fan(s), Chandelier, Dining Area, Separate/Formal Dining Room, Double Vanity, Entrance Foyer, High Ceilings, Home Office, In-Law Floorplan, Multiple Dining Areas, Open Floorplan, Pull Down Attic Stairs, Recessed Lighting, Split Bedrooms, Separate Shower, Tub Shower, Vanity
- Roof
- Metal
- Appliances
- Double Oven, Dishwasher, Electric Water Heater, Gas Cooktop, Ice Maker, Multiple Water Heaters, Range Hood, Some Gas Appliances, Built-In Oven, Cooktop, Microwave, Water Softener Owned
- View
- Hills, Panoramic, Pond, Rural, Trees/Woods, Pool
- School District
- Salado ISD
- Sewer
- Not Connected (at lot), Public Sewer, Septic Tank
- Stories
- 1
- Street Name
- Fm 2843
- Street Number
- 8184
- Water
- Private, See Remarks, Well
- Acres
- 8.73
- County
- Bell
- Foundation
- Slab
- Heating
- Central, Electric, Fireplace(s), Multiple Heating Units, Other, See Remarks, Wood Stove
- Pool
- Yes
Mortgage Calculator
Listing courtesy of Sue Ellen Slagel from Century 21 Bill Bartlett
Information obtained from TXSMABOR is current as of . Information provided by seller/other sources, not verified by broker. All interested persons should independently verify accuracy of all information. Information deemed reliable but not guaranteed. Information provided is for consumers' personal, non-commercial use and may not be used for any purpose other than to identify prospective properties consumers may be interested in purchasing.