408 Starlight Village Loop Unit 20, Leander, TX 78641
- $625,000
- 3
- BD
- 4
- BA
- 2,243
- SqFt







- List Price
- $625,000
- Status
- ACTIVE
- MLS#
- 619623
- Price Change
- ▼ $20,000 1789067055
- Days on Market
- 61
- Bedrooms
- 3
- Bathrooms
- 4
- Living Area
- 2,243
- Unit
- 20
Property Description
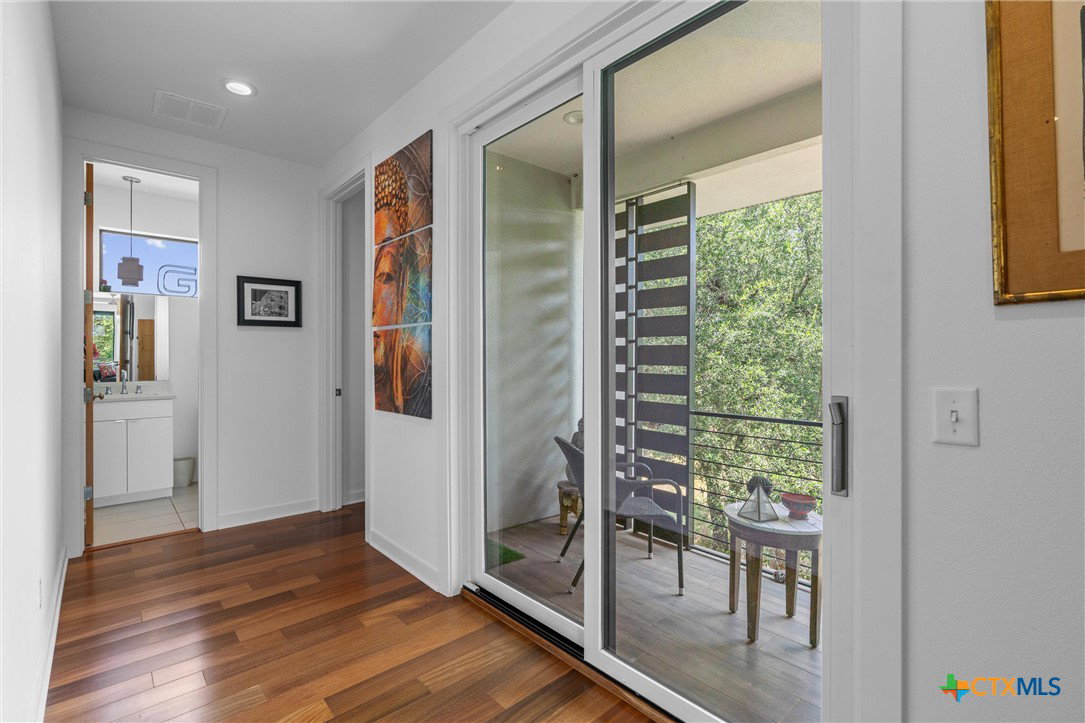
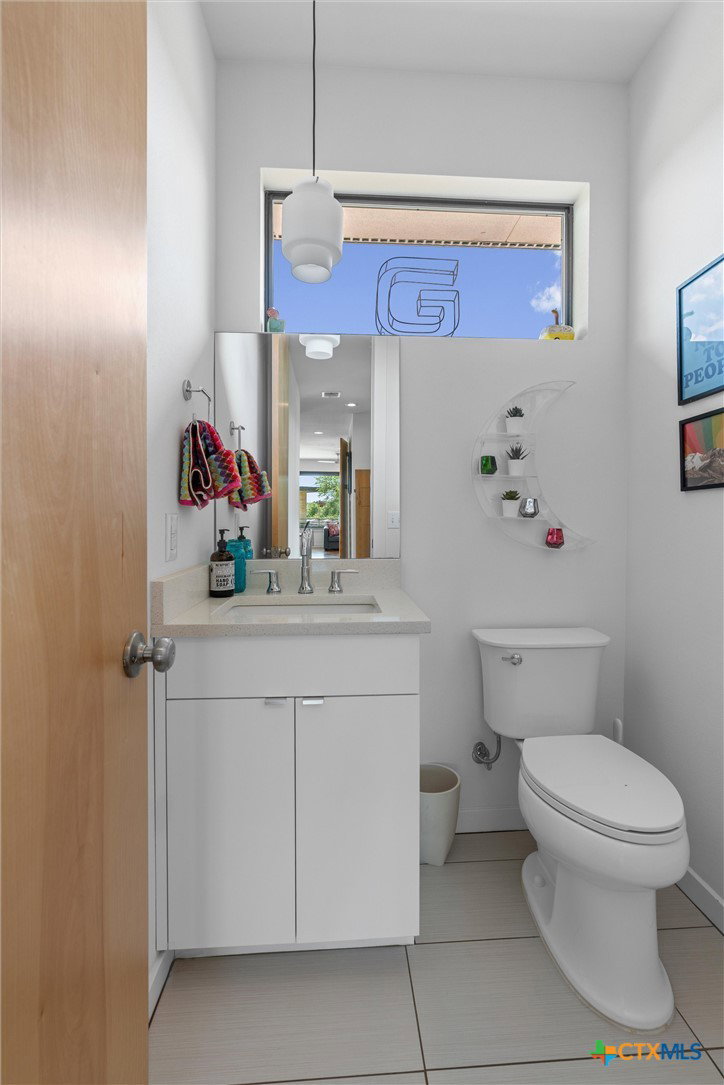
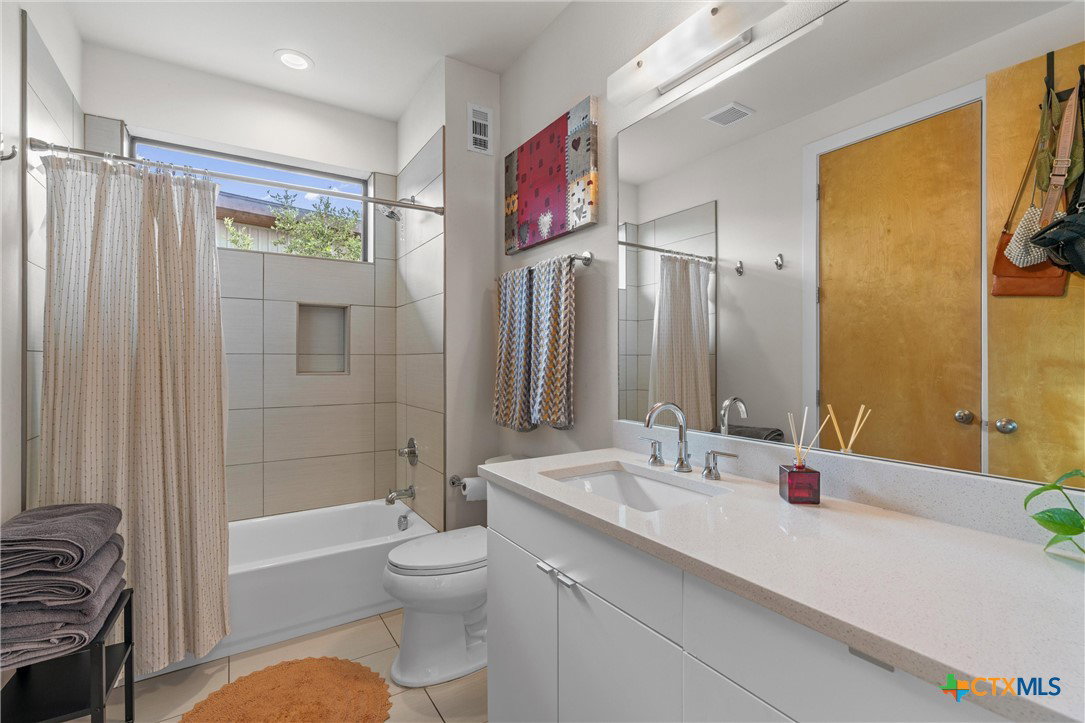
Rarely does a home like this come to market. One of only 29 detached residences in Leander's award-winning Starlight Village, this architectural masterpiece offers the privacy of a single-family home with the convenience of lock-and-leave living. Located just steps from the community pool, this home blends modern design, luxury finishes, and exceptional outdoor living. Walls of Western Window Systems windows flood the open-concept floor plan with natural light, highlighting soaring ceilings, rich teak wood flooring, designer lighting, and a dramatic fireplace. The spacious living room flows into the dining area and chef's kitchen featuring premium Bosch stainless steel appliances, quartz countertops, custom cabinetry, a large center island, and breakfast bar. The main-level primary suite is a true retreat with a spa-inspired bath featuring dual vanities, a walk-in shower, freestanding soaking tub, and private access to a covered patio. Upstairs offers two secondary bedrooms, a spacious second living area, a flexible office or gym, and two covered balconies. Designed for comfort and efficiency, the home features central HVAC, two independently controlled mini-split systems upstairs, custom smart solar-powered blackout blinds, a pre-wired whole-home sound system, tankless water heater, and exceptional craftsmanship. Outdoor living shines with multiple covered patios and balconies, including a courtyard-style patio off the dining area, perfect for outdoor dining and entertaining. The attached two-car covered carport includes an enclosed storage room for bikes, tools, and outdoor equipment. Residents enjoy beautifully maintained grounds, a resort-style pool, dog park, and an unbeatable location just minutes from shopping, dining, MetroRail, and major commuter routes. With striking mid-century modern architecture, thoughtful smart-home upgrades, luxury finishes, and exceptional outdoor living, this home offers a lifestyle unlike anything else on the market.
/u.realgeeks.media/austinhomeadvisors/TownandCountry.png)
Additional Information
- HOA Fee
- $350
- Year Built
- 2016
- Exterior Features
- Balcony, Covered Patio, Porch
- Interior Features
- Built-in Features, Ceiling Fan(s), Chandelier, Carbon Monoxide Detector, Dining Area, Separate/Formal Dining Room, Double Vanity, Entrance Foyer, Garden Tub/Roman Tub, High Ceilings, Home Office, Primary Downstairs, Multiple Living Areas, Main Level Primary, Open Floorplan, Quartz Counters, Recessed Lighting, Storage, Shower Only, Solid Surface Counters, Soaking Tub
- Roof
- Metal
- Appliances
- Dryer, Dishwasher, Gas Cooktop, Disposal, Oven, Refrigerator, Range Hood, Tankless Water Heater, Some Gas Appliances, Built-In Oven, Cooktop, Microwave, Range
- View
- None, Pool
- School District
- Leander ISD
- Elementary School
- Pleasant Hill Elementary School
- High School
- Rouse High School
- Middle School
- Wiley Middle School
- Sewer
- Public Sewer
- Stories
- 2
- Street Name
- Starlight Village Loop
- Street Number
- 408
- Neighborhood
- Starlight Village
- Unit
- 20
- Water
- Public
- County
- Williamson
- Foundation
- Slab
- Heating
- Central, Electric
Mortgage Calculator
Listing courtesy of Ashley Swallow from ERA Brokers Consolidated
Information obtained from TXSMABOR is current as of . Information provided by seller/other sources, not verified by broker. All interested persons should independently verify accuracy of all information. Information deemed reliable but not guaranteed. Information provided is for consumers' personal, non-commercial use and may not be used for any purpose other than to identify prospective properties consumers may be interested in purchasing.