3900 Addison Street, Killeen, TX 76542
- $277,115
- 3
- BD
- 3
- BA
- 1,691
- SqFt




- List Price
- $277,115
- Status
- ACTIVE
- MLS#
- 620349
- Days on Market
- 6
- Bedrooms
- 3
- Bathrooms
- 3
- Living Area
- 1,691
Property Description
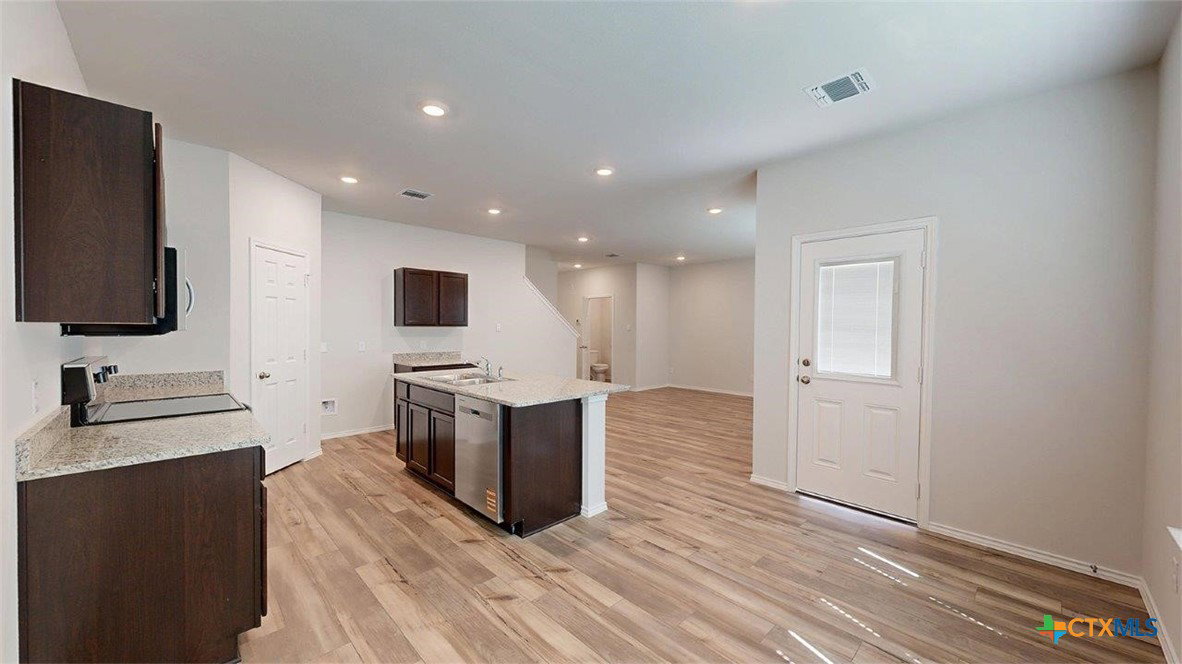
Step into the Emma floorplan at our Yowell Ranch community in Killeen, TX. This two-story floorplan offers approximately 1,691 square feet, 3 bedrooms, 2.5 bathrooms and a 2-car garage. Walk into the long foyer straight into the large family room overlooking the spacious kitchen and dining nook. The kitchen features granite countertops, shaker cabinets, granite backsplash, stainless-steel appliances, and a kitchen island. Enjoy nature of the backyard with the covered patio that is attached to the nook. Heading upstairs you will have access to both secondary bedrooms and the primary bedroom. Each of the secondary bedrooms include carpet and walk-in closets with easy access to the laundry room and secondary bathroom. Relax in the primary bedroom that has an attached bathroom with walk-in shower and an optional double vanity sink, and a spacious walk-in closet. Each of our D.R. Horton homes has smart home technology built in. With the smart home technology, you’ll never be far from home. Contact us today to learn more about the Emma floorplan!
/u.realgeeks.media/austinhomeadvisors/TownandCountry.png)
Additional Information
- HOA Fee
- $125
- Year Built
- 2026
- Garage Spaces
- 2
- Exterior Features
- Other, See Remarks
- Interior Features
- All Bedrooms Down, Ceiling Fan(s), Double Vanity, Pull Down Attic Stairs, Recessed Lighting, Smart Home, Shower Only, Separate Shower, Walk-In Closet(s), Kitchen Island, Pantry
- Roof
- Other, See Remarks
- Appliances
- Dishwasher, Electric Range, Electric Water Heater, Disposal, Ice Maker, Microwave, Other, See Remarks, Vented Exhaust Fan, Some Electric Appliances, Range
- View
- Other
- School District
- Killeen ISD
- Elementary School
- Alice W. Douse Elementary School
- High School
- Chaparral High School
- Middle School
- Patterson Middle School
- Sewer
- Public Sewer
- Stories
- 2
- Street Name
- Addison Street
- Street Number
- 3900
- Neighborhood
- Yowell Ranch
- Water
- Public
- Acres
- 0.12
- County
- Bell
- Foundation
- Slab
- Heating
- Central
Mortgage Calculator
Listing courtesy of Eleonora Santana from Nexthome Tropicana Realty
Information obtained from TXSMABOR is current as of . Information provided by seller/other sources, not verified by broker. All interested persons should independently verify accuracy of all information. Information deemed reliable but not guaranteed. Information provided is for consumers' personal, non-commercial use and may not be used for any purpose other than to identify prospective properties consumers may be interested in purchasing.