1405 Paxton Ln, Florence, TX 76527
- $1,110,273
- 4
- BD
- 5
- BA
- 3,299
- SqFt




- List Price
- $1,110,273
- Status
- ACTIVE
- MLS#
- 8869211
- Price Change
- ▼ $10,000 1787874122
- Days on Market
- 46
- Bedrooms
- 4
- Bathrooms
- 5
- Living Area
- 3,299
- Lot Size
- 50,250
- Area
- Austin - Northwest, Bell, Williamson North
Property Description
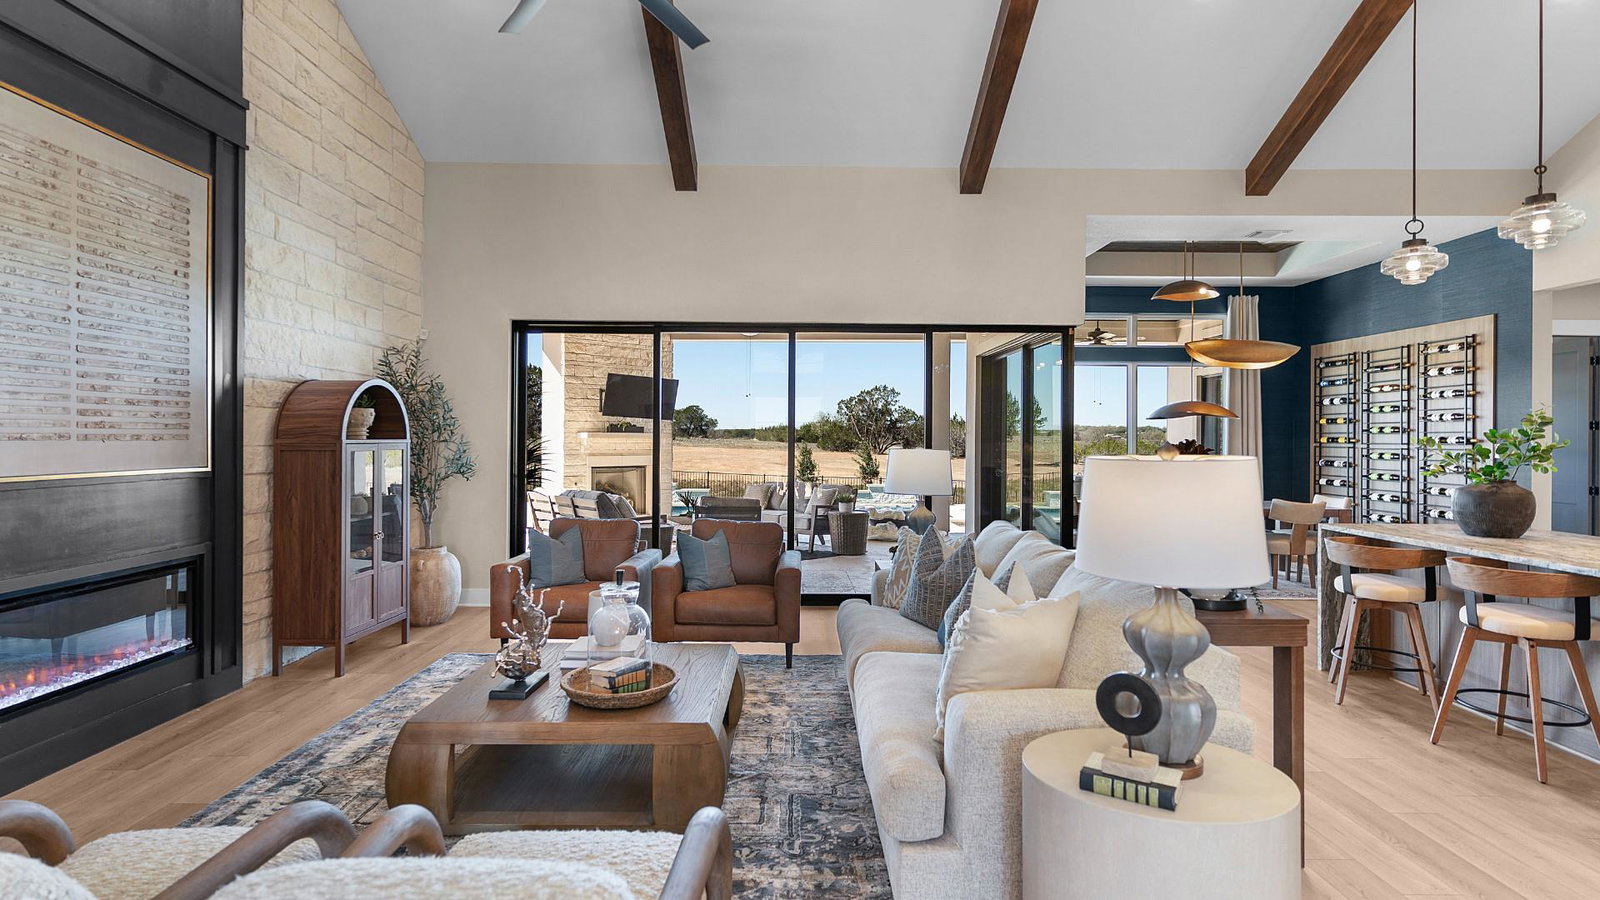
New Construction | 1 Story | 3,299 Sq Ft | 4 Beds | 4.5 Baths | Study | Game Room | 3 Car Garage | Available Fall 2026 | The Reese is a beautifully designed 3,299 sq. ft. single-story home that seamlessly blends elegance and functionality. With 4 bedrooms, 4.5 bathrooms, a game room, a study, and a covered outdoor living area, this home is built for both comfort and entertaining. A 3.5-car garage provides ample space for parking and storage. The kitchen is a chef’s dream, featuring a large island overlooking the family room and a prep kitchen conveniently tucked inside the pantry for extra storage and organization. The primary suite is a serene retreat, offering a spa-inspired wet room with a soaking tub and shower, along with a walk-in closet that includes space for a washer/dryer and direct access to the utility room. Each secondary bedroom includes its own walk-in closet and full bathroom, ensuring privacy and convenience for family and guests. The game room opens to the back patio, creating an ideal space for entertaining and relaxation. A fireplace in the family room or outdoor living area for added warmth and ambiance. Designed for modern living, The Reese offers a perfect blend of luxury, comfort, and flexibility to fit your lifestyle. Welcome home!
/u.realgeeks.media/austinhomeadvisors/TownandCountry.png)
Additional Information
- Tax Year
- 2026
- HOA Name
- Goodwin & Co.
- Year Built
- 2026
- Garage Spaces
- 3
- Parking Spaces
- 6
- Exterior Features
- Gutters Full, Lighting, Private Yard
- Interior Features
- Breakfast Bar, Built-in Features, Ceiling Fan(s), Beamed Ceilings, Ceiling-High, Tray Ceiling(s), Ceiling-Vaulted, Granite Counters, Quartz Counters, Double Vanity, Eat-in Kitchen, Entrance Foyer, Kitchen Island, Multiple Living Areas, Open Floorplan, Pantry, Primary Bedroom on Main, Recessed Lighting, Soaking Tub, Storage, Study/Home Office, Walk-In Closet(s)
- Roof
- Composition
- Appliances
- Built-In Electric Oven, Dishwasher, Disposal, Exhaust Fan, Gas Cooktop, Microwave, Double Oven, Refrigerator, Stainless Steel Appliance(s), Tankless Water Heater
- Construction
- Low VOC Insulation, Masonry All Sides, Radiant Barrier, Cement Siding, Stone, Stucco
- Num Fireplaces
- 1
- Region
- Austin - Northwest, Bell, Williamson North
- School District
- Georgetown ISD
- Elementary School
- Jo Ann Ford
- High School
- Georgetown
- Middle School
- Douglas Benold
- Sewer
- Septic Tank
- Stories
- 1
- Street Name
- Paxton Ln
- Street Number
- 1405
- Neighborhood
- Feathergrass
- Water
- Public
- Guest Accommodations
- None
- Acres
- 1.15
- County
- Williamson
- Floor
- Tile, Vinyl
- Heating
- Central, Propane
- Lot Description
- Back Yard, Few Trees, Front Yard, Interior Lot, Landscaped, Sprinkler - Automatic, Sprinklers In Rear, Sprinklers In Front
Mortgage Calculator
Listing courtesy of Katie Craig from Chesmar Homes. Contact: (888) 924-9949
Brought to you by the Austin Board of REALTORS® All visitors are subject to ABoR Terms and Conditions of Use.